
Interior Drainage Systems: Managing Basement Water Before It Damages Your Home
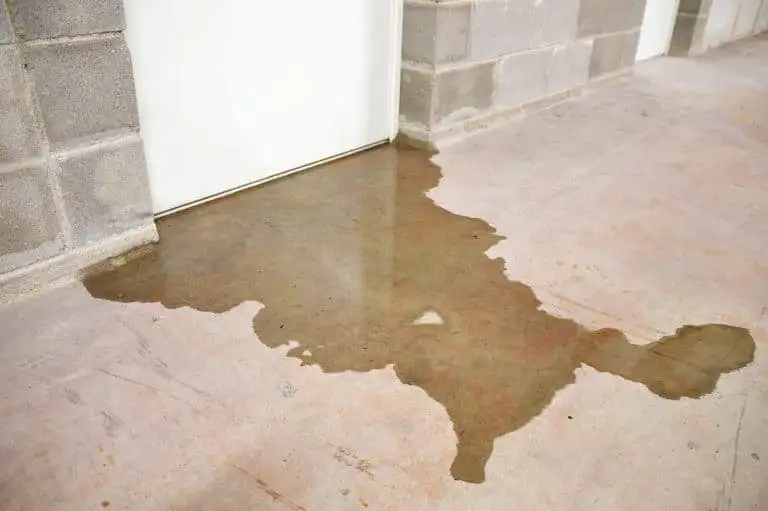
When water finds its way into your basement through the cove joint, wall cracks, or the floor slab, an interior drainage system intercepts it at the source and channels it safely to a sump pump, stopping damage before it reaches your finishes and structure.
On cost: $5,000 to $15,000 depending on basement perimeter size, number of sump basins, and pump configuration
Overview
Interior Drainage Systems
An interior basement drainage system is the most reliable long-term solution for chronic basement water intrusion in Middle Tennessee homes. Rather than attempting to stop water at the exterior, an interior system accepts that some water will reach the foundation and channels it away harmlessly before it can cause damage. Ground Up Foundation Repair installs complete interior drainage systems including perimeter channels, sump basins, and primary and battery backup pumps sized to handle the water volumes common during Middle Tennessee storm events.
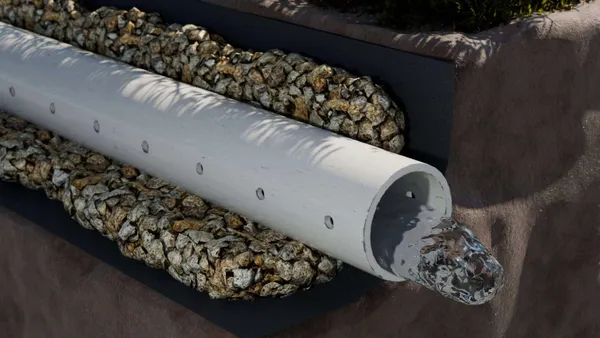
Interior drainage systems work by installing a perimeter channel at the base of the basement walls that intercepts water entering through the cove joint, wall cracks, and floor slab. The concrete floor is saw-cut along the perimeter, a gravel-filled drainage channel and perforated pipe are installed at footing level, and the floor is restored with concrete. Water that enters the basement is captured in this channel and directed by gravity to a sump basin installed in the lowest point of the floor. A sump pump then discharges the collected water away from the structure through an underground or surface discharge line.
Wondering if this is the right fix for what you are seeing? Learn more about the warning signs: Basement Flooding and Water in the Basement and Wet Basement Walls . Or browse the full Problem Signs library for basement waterproofing.
Installation Process
How we install interior drainage systems
Inspection and System Design
We inspect all active entry points, measure water volume during and after rain events, and determine the appropriate channel configuration, sump basin size, and pump capacity for your specific basement conditions.
Perimeter Floor Saw-Cutting
We saw-cut the concrete floor along the perimeter of the basement walls, typically 12 to 18 inches wide, creating the trench that will house the drainage channel. Concrete and soil are removed and hauled out.
Drainage Channel and Pipe Installation
A layer of clean stone is placed in the trench and a perforated drainage pipe is installed at the correct slope to carry water toward the sump basin. The pipe is positioned to intercept water at the cove joint level where it first enters the basement.
Sump Basin Installation
A sump basin of the appropriate size is installed in the lowest point of the basement floor. The basin receives water from the perimeter drainage channel and houses the sump pump and float switch that controls pump operation.
Pump Installation and Discharge Routing
Primary and battery backup sump pumps are installed in the basin. A discharge line is routed from the basin to an exit point well away from the foundation, typically to daylight through the rim joist or underground to a pop-up emitter at least 10 feet from the structure.
Floor Restoration and System Test
The perimeter trench is backfilled with concrete, restoring the floor surface. We test the complete system by running water into the channel to confirm proper flow to the basin and pump operation at the designed discharge rate.
An interior drainage system is the most predictable and reliable solution for a basement that keeps getting wet. It takes the uncertainty out of the equation, we know exactly where the water is going and how it is leaving the structure.
Why Ground Up
The difference is in the diagnosis
Get several quotes and you'll see a wide range of prices. The gap isn't luck. It's whether the contractor finds the actual cause and stands behind the work.
- In-house certified crews: we never subcontract your repair
- Optional independent third-party engineer review on larger jobs
- Honest three-tier triage: we tell you what can wait, in writing
- Family owned from the same Shelbyville Highway address since 2009
FAQ
Interior Drainage Systems questions
Interior and exterior systems address the same problem from different directions. Exterior waterproofing membranes and French drains stop water at the outside of the foundation and are ideal when the exterior is accessible. Interior systems are preferred when exterior excavation is not practical due to structures, grade, or cost, and they are highly reliable because they intercept water after it enters rather than depending on an exterior membrane to remain intact under soil movement.
Installation requires saw-cutting the perimeter concrete floor and removing material through the basement interior. It is a one to three day process for most basements. Finished areas adjacent to exterior walls need to be cleared before installation. The concrete floor is fully restored at the end of the project.
An interior drainage system does not stop water from crossing the foundation wall. It intercepts water at the point where it enters the basement floor level and removes it before it can spread across the floor or rise to damaging levels. For most homeowners, the result, a dry basement, is the same.
A battery backup sump pump kicks in automatically when the primary pump fails or loses power. We always recommend installing a backup pump with the primary system. Battery backups are sized to handle several hours of operation at full capacity, covering most power outages associated with Middle Tennessee storm events.
The perimeter drainage channel itself has an indefinite service life. Sump pumps typically last 7 to 10 years and should be inspected annually and replaced proactively before failure. A properly installed interior system with maintained pumps provides decades of reliable service.

Free guide
Get the free dry basement guide
- Where basement water comes from in Middle Tennessee
- A checklist of signs to look for
- How a drain and sump pump system works
Your guide is on its way.
Check your inbox for an email from Ground Up Foundation Repair. If it is not there in a few minutes, check your spam or promotions folder.
More Solutions
Other solutions we offer
Downspout Extensions
Your gutters collect a surprising amount of water during a Middle Tennessee rainstorm, a typical roof can shed hundreds of gallons per inch of rainfall. When downspouts discharge that volume at the base of your foundation, the surrounding soil becomes saturated quickly, creating the hydrostatic pressure, the force that saturated soil places against your basement wall, that drives basement moisture and flooding. Ground Up Foundation Repair installs downspout extensions, including surface extensions, flexible rollout models, and underground piped discharge systems, to move roof runoff well away from your structure before it can become a basement problem.
Exterior Waterproofing Membranes
Exterior waterproofing membranes are applied directly to the outer face of the foundation wall after excavation exposes the wall from footing to grade. The membrane forms a continuous moisture barrier across the entire exterior wall surface, sealing cracks and preventing water under hydrostatic pressure, the force that saturated soil exerts as it presses against the wall from outside, from migrating through the concrete. When combined with a foundation drainage board and footing-level drain tile, exterior waterproofing provides the most complete protection available for a basement. Ground Up Foundation Repair installs exterior waterproofing as a standalone system and as part of combined interior-exterior waterproofing packages for severe water intrusion situations.
French Drain Installation
French drains are subsurface drainage systems that intercept and redirect groundwater, surface runoff, and laterally migrating soil moisture away from a foundation or problem area. A trench filled with clean stone and a perforated drain pipe captures water moving through the soil and carries it by gravity to a safe discharge point. Ground Up Foundation Repair installs French drains as perimeter foundation drains, yard drainage solutions, and hillside intercept drains for Middle Tennessee properties where groundwater movement or surface drainage is contributing to basement moisture, yard flooding, or saturated soil conditions.
Grading & Yard Sloping
The ground immediately surrounding your home should slope away from the foundation at a minimum grade of 6 inches over the first 10 feet. When that slope is flat, reversed, or has settled unevenly over time, rainwater and snowmelt drain toward your basement instead of away from it. Ground Up Foundation Repair corrects improper yard grading across Middle Tennessee by adding and reshaping soil to establish the right slope profile, one of the least invasive steps a homeowner can take to prevent basement moisture problems.
Vapor Barriers
Basement vapor barriers are heavy-duty polyethylene or reinforced sheeting systems installed on foundation walls and floors to prevent moisture vapor from migrating through concrete into the living space. In Middle Tennessee's humid climate, unsaturated concrete walls and floors can transmit significant moisture even when no active seepage is present, enough to sustain mold growth, warp wood, and keep relative humidity at damaging levels. Ground Up Foundation Repair installs vapor barriers as standalone moisture control systems or as part of a complete interior drainage and waterproofing package.
Yard Drainage Solutions
When your yard fails to drain after rain, water pools against your foundation and soaks into the surrounding soil. Over time, that sustained hydrostatic pressure, the force of that saturated soil pressing against your foundation walls, forces moisture through basement walls and floors, leading to flooding, mold, and structural damage. Ground Up Foundation Repair installs comprehensive yard drainage systems across Middle Tennessee, including catch basins, channel drains, pop-up emitters, and underground discharge lines, engineered to capture surface runoff and route it safely away from your home.
Found a problem? Get a straight answer
Free inspection, written estimate, honest triage. No pressure.