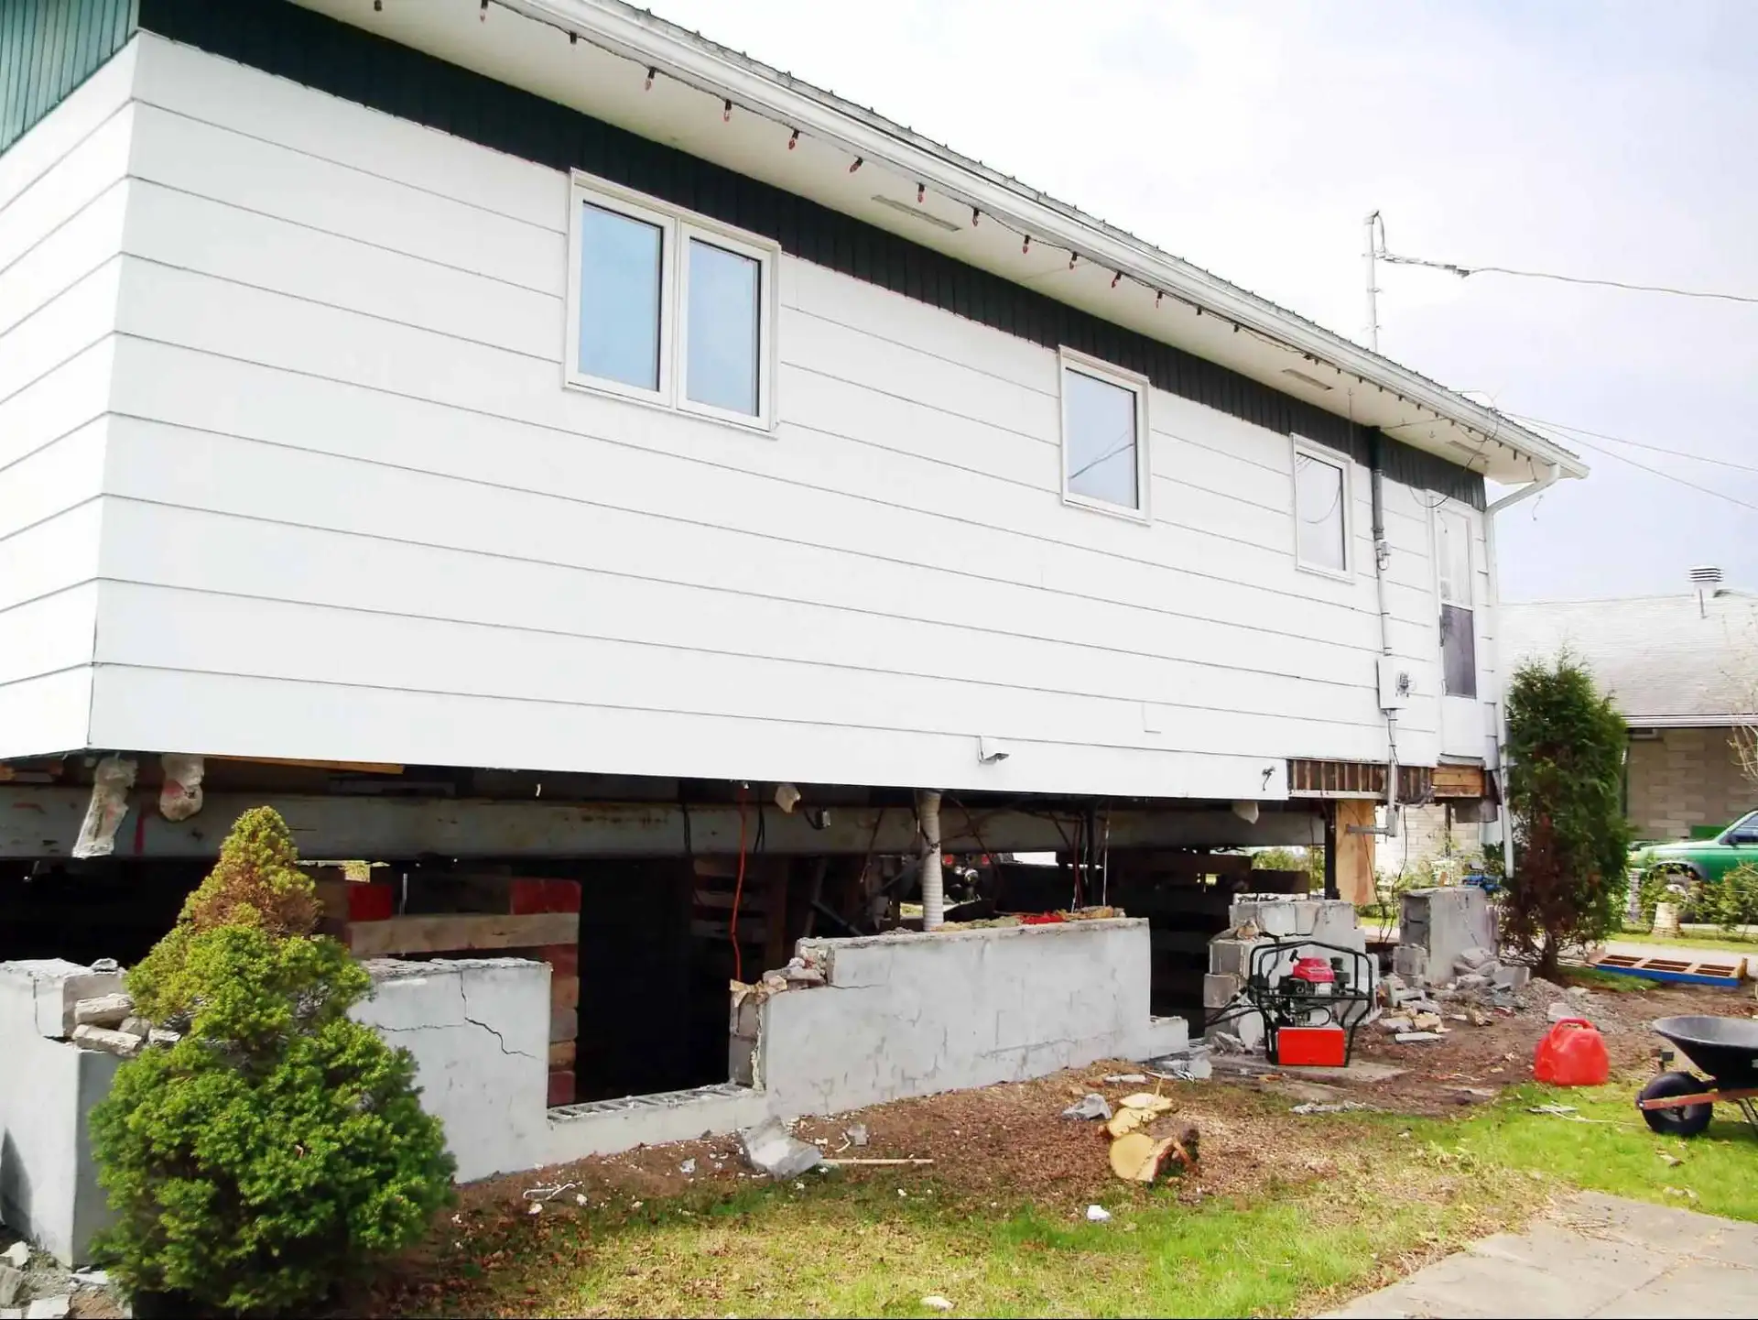
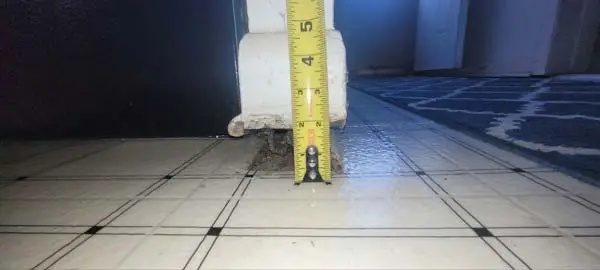
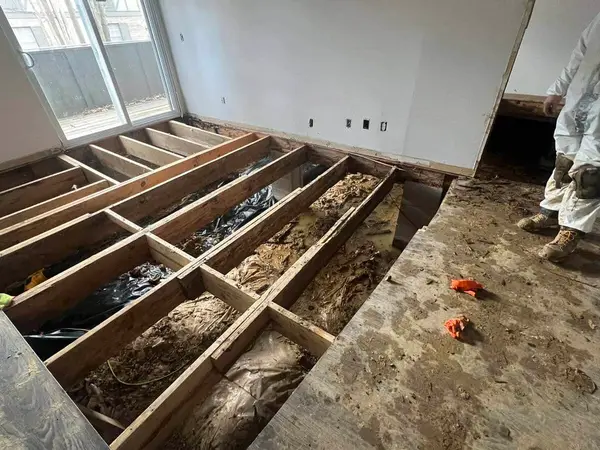
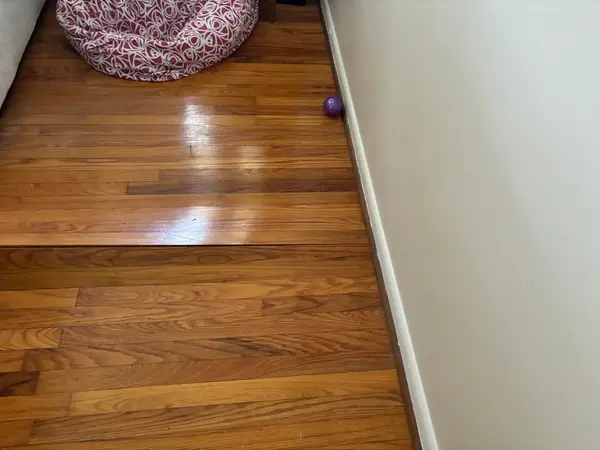
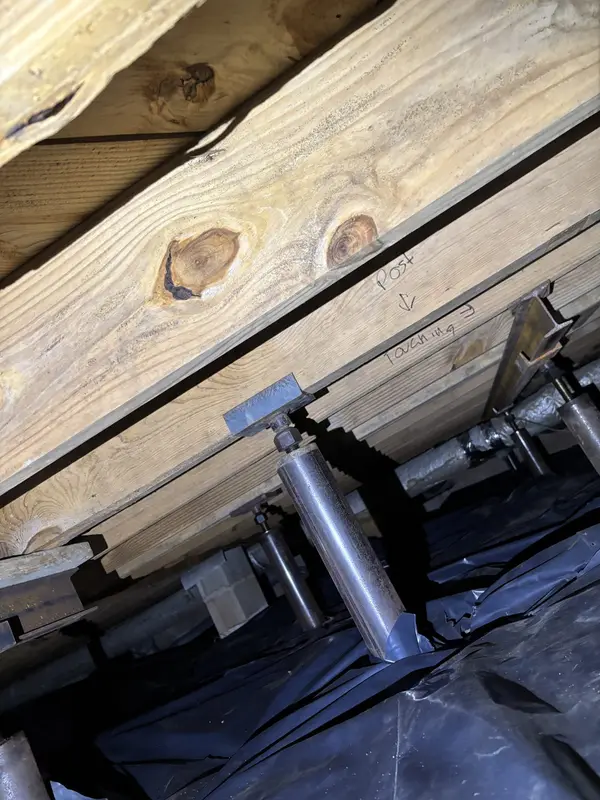
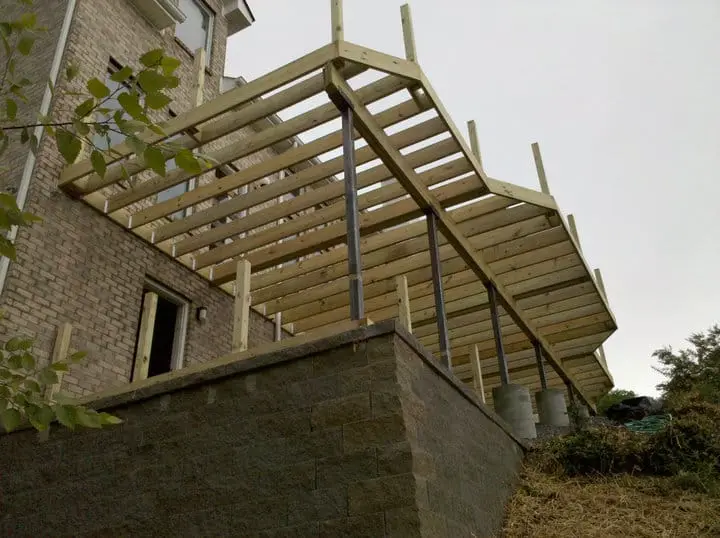
A floor that bounces when you walk across it, feels spongy or soft in specific areas, or vibrates noticeably when someone moves in an adjacent room is a floor that lacks adequate structural support below it. In Middle Tennessee, this symptom is most common in pier-and-beam homes, houses with a crawl space beneath the living area, where the supporting wood beam and joist system has been weakened by moisture, age, or original under-construction.
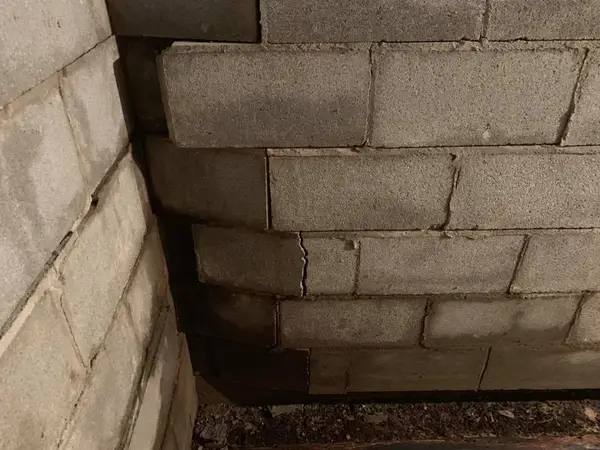
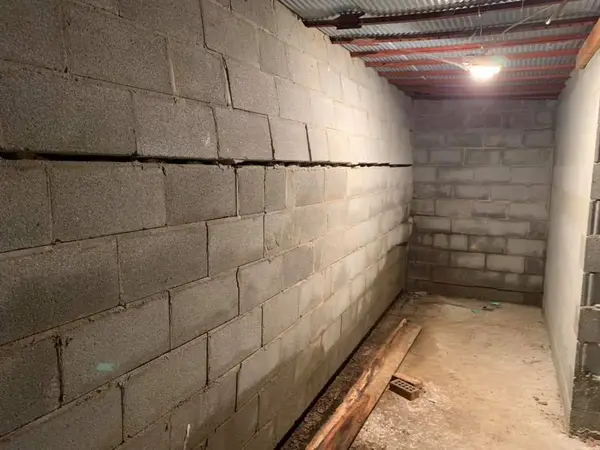
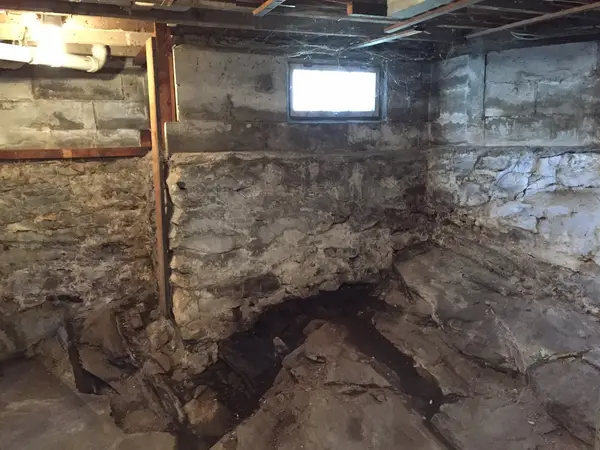
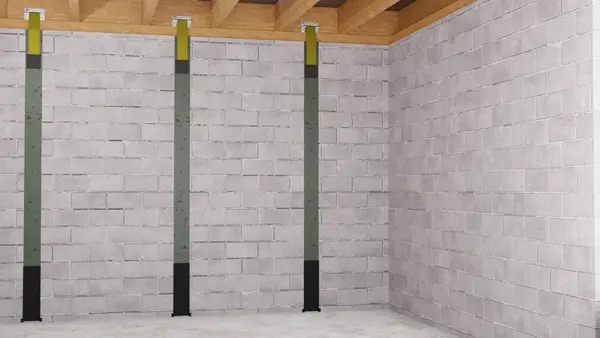
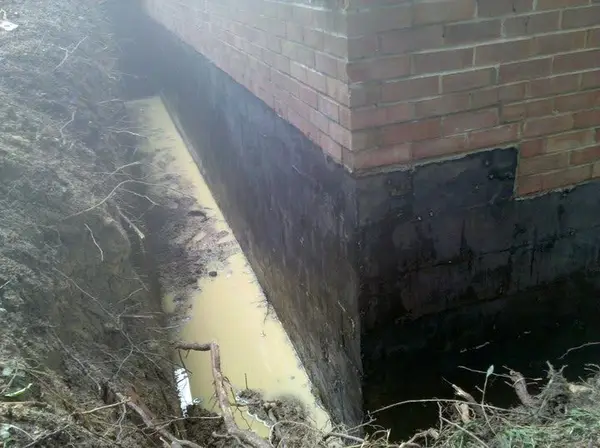
A bowing basement wall has visibly deflected inward from the outside soil pressure pressing against it. In Middle Tennessee, the region's expansive red clay absorbs moisture and swells against foundation walls, generating lateral pressure that concrete block, brick, and even poured concrete walls cannot always resist indefinitely. What starts as a hairline crack can progress to a visible curve in the wall face, and once a wall begins moving, the cycle accelerates.
Carpenter ants are often mistaken for a pest problem requiring only extermination. In reality, carpenter ants are an indicator species: they preferentially colonize wood that has been softened by moisture, rot, or previous insect damage. When carpenter ants are found inside a home, particularly in the lower levels, near the perimeter walls, or in the crawl space, they are pointing to a wood moisture problem in the foundation framing. That moisture problem is almost always the result of inadequate crawl space drainage, failed vapor barriers, high humidity, or standing water in the crawl space that has been saturating the sill plates, floor joists, and beams for months or years.
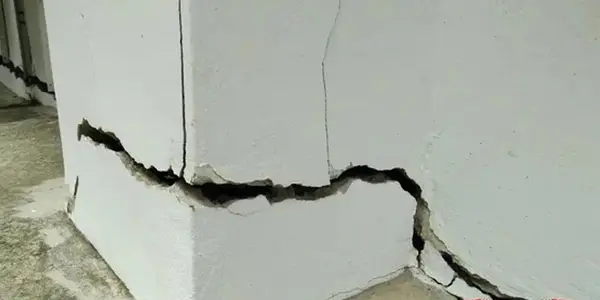
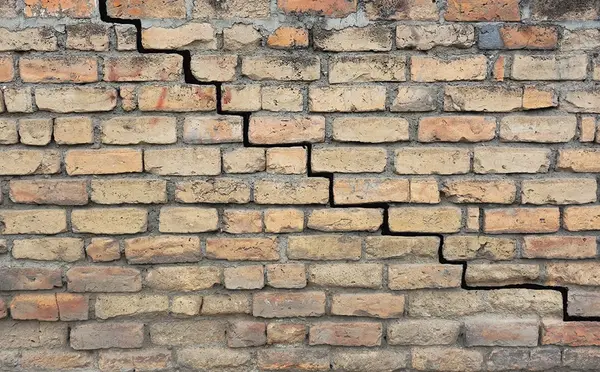
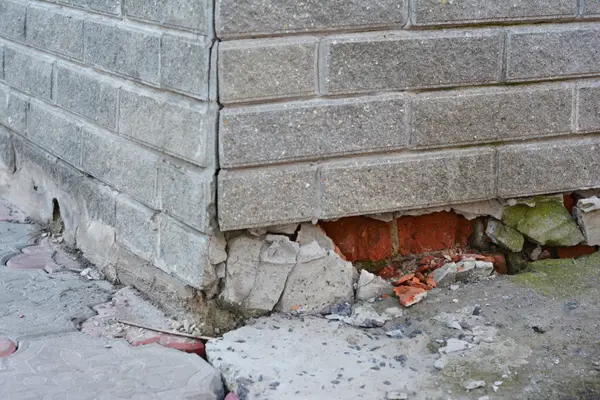
Concrete masonry unit (block) foundation walls are common in Middle Tennessee homes built from the 1950s through the 1990s. Unlike poured concrete walls, block foundations are built in courses with mortar joints, making them both more permeable and more susceptible to cracking at the joint locations. Cracks in block foundations are classified by their orientation: horizontal cracks indicate bending failure from lateral soil pressure and are the most structurally serious. Vertical cracks indicate settlement or shrinkage. Stair step cracks indicate differential settlement at the corner. Shear cracks that displace one side of the wall vertically relative to the other indicate advanced structural failure. Each pattern requires a different evaluation approach.
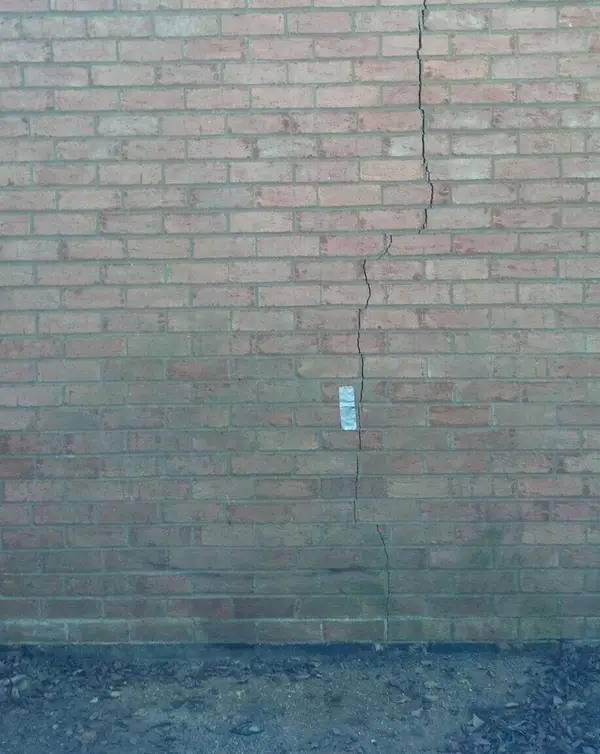
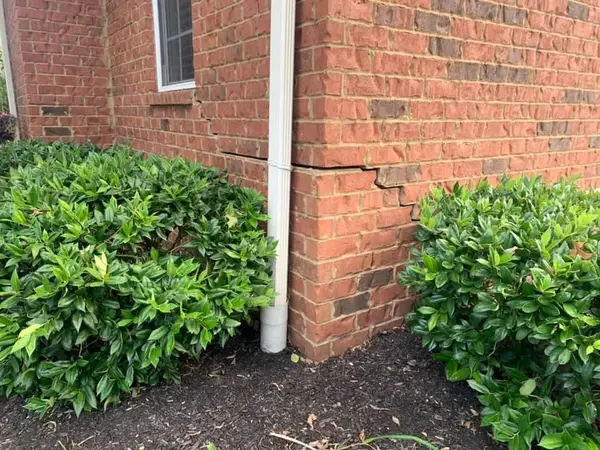
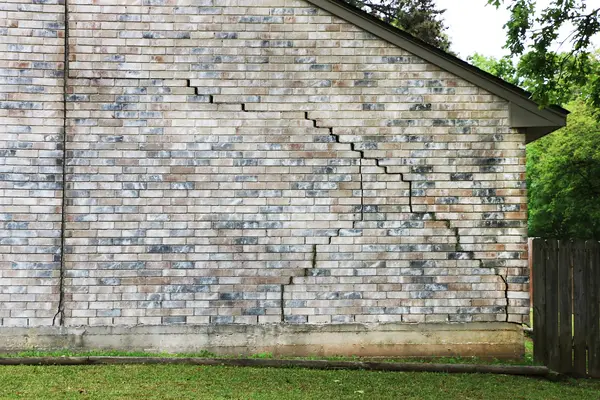
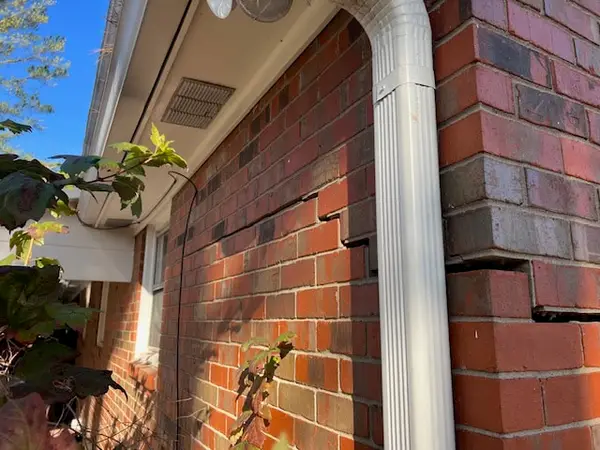
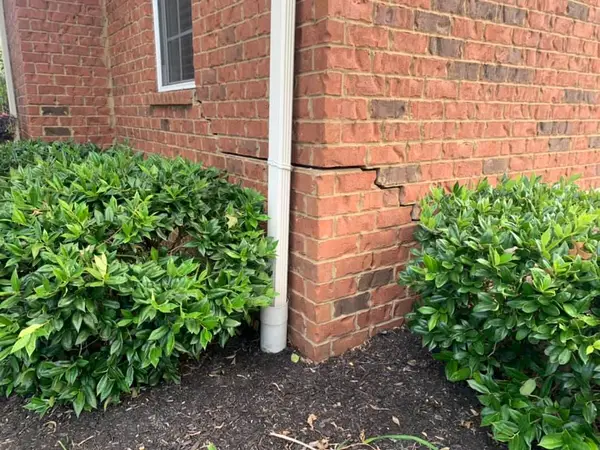
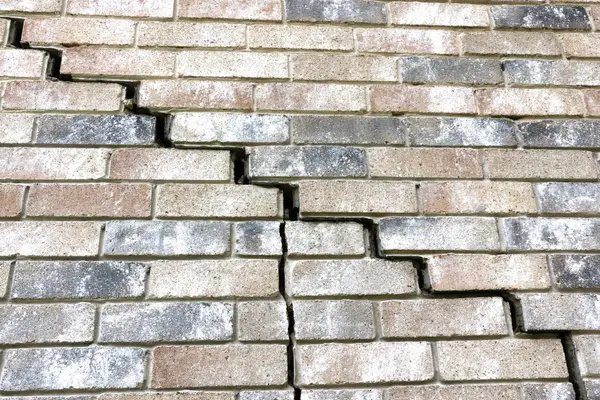
Brick veneer on residential homes is not a structural element. It is a decorative cladding attached to the wood-frame structure behind it. When the foundation moves, the wood frame moves with it, and the brick veneer moves too, but because brick is rigid and the mortar joints are weaker than the brick units themselves, the movement is expressed as cracking along the mortar joints or, in severe cases, through the brick faces themselves. The pattern of cracking reveals the direction and cause of the underlying foundation movement. Stair step cracks indicate differential settlement. Horizontal cracks indicate lateral loading on a foundation wall. Vertical cracks at corners indicate shear from differential settlement at a corner footing.
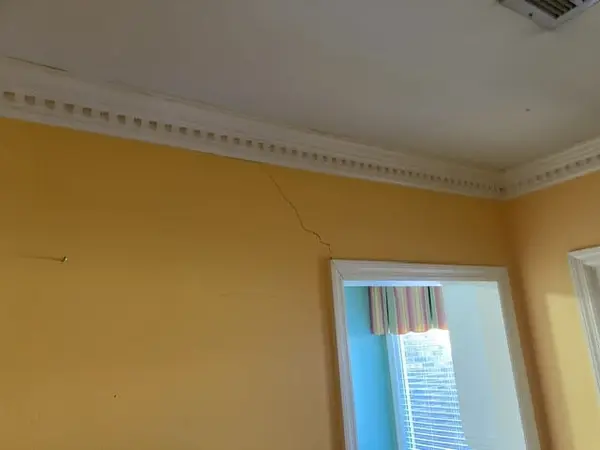
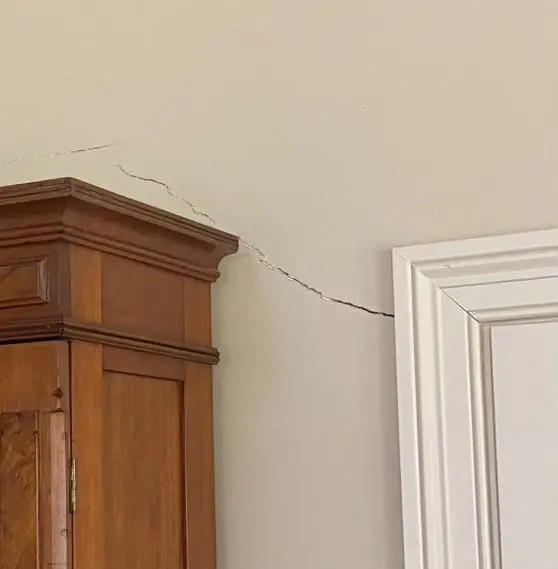
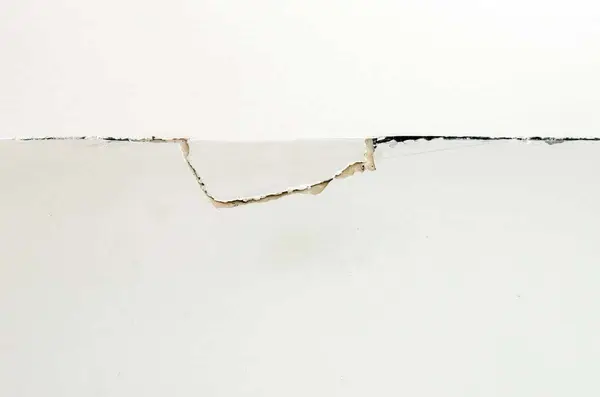
Cracks at door frames, ceiling-to-wall junctions, and interior corners are concentration points for stress in a building's structure. When the foundation moves, the framing above it distorts, and the rigid drywall and plaster finish materials crack at these high-stress junctions. The pattern of cracking at corners and ceiling lines is diagnostically useful: cracks at inside corners between walls indicate in-plane racking of the framing. Cracks along the ceiling-to-wall junction indicate differential vertical movement between the wall and the floor or ceiling structure above. Cracks radiating from door frame corners are the most classic foundation settlement indicator.
Ceramic, porcelain, and stone floor tiles crack for many reasons, poor installation, inadequate subfloor preparation, and point impacts are all causes unrelated to the foundation. But tile cracks that appear in a pattern, run continuously across grout lines and tile faces, or are accompanied by other symptoms (sloping floors, sticking doors, visible slab cracks) are reflecting movement in the concrete slab below. In Middle Tennessee, slab settlement from clay soil shrinkage is the most common foundation cause of patterned floor tile cracking.
Kitchen and bathroom cabinets are installed flat and plumb against walls that are assumed to remain flat and plumb. When a foundation settles or the floor system sags, the walls and ceiling plane that cabinets are attached to distort. Because the cabinet boxes are rigid, they resist following the wall, and the connection between the cabinet and the wall opens up. The gap appears along the top of upper cabinets where they meet the soffit or ceiling, at the back corners where cabinets meet the wall, or at the base of lower cabinets where they separate from the floor. Severe cases also show gaps between adjacent cabinet units as the row is pulled out of alignment.
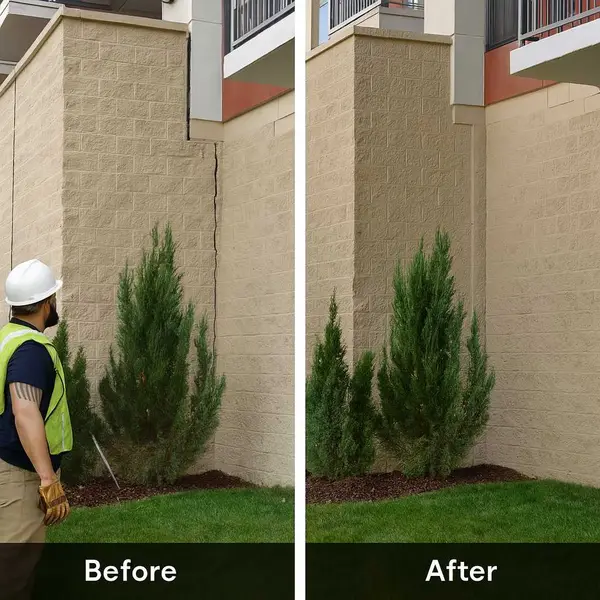
Diagonal cracks, running at roughly 45 degrees from the corners of door and window openings, or diagonally across a concrete or masonry foundation wall, are the structural result of differential settlement: one part of the foundation moving more than an adjacent part. The crack forms where the stressed material finally yields to the racking force. In Middle Tennessee's clay soil environment, these cracks typically first appear in spring after a wet season or in late summer after an extended drought.
Doors and windows are installed in square openings. When the foundation moves, those openings change shape. The door slab or window sash remains rectangular while the rough opening it sits in becomes trapezoidal, creating binding, sticking, and visible gaps that are thicker on one side than the other. Unlike humidity-related sticking that comes and goes with the seasons, foundation-related misalignment tends to worsen progressively and occurs consistently in the same locations regardless of weather. Exterior windows and doors are particularly sensitive because they are directly connected to the exterior wall framing that sits on or nearest the foundation.
Drywall is one of the most sensitive indicators of structural movement in a home because it is rigid and brittle relative to the framing it covers. When the foundation shifts, the framing above it distorts, and the drywall cracks at the points of greatest stress concentration: the corners of door and window openings, inside corners where walls meet, and at transitions between rooms where framing comes together. The pattern, location, width, and orientation of drywall cracks carry diagnostic information about what is happening below them. Knowing the difference between settlement-related cracks and normal shrinkage cracks prevents both unnecessary alarm and unnoticed structural problems.
Middle Tennessee has seen significant flood events along the Cumberland, Stone's, and Harpeth Rivers and their tributaries, and even localized flash flooding affects neighborhoods far from named waterways. The immediate visible damage from flooding, water lines, buckled flooring, damaged walls, is obvious. The foundation damage is subtler: saturated soils beneath slabs lose bearing capacity, clay beneath footings swells and then contracts as it dries, and voids form as water-carried fines are transported away from under the structure. This damage may not manifest as visible foundation symptoms for months after the event.
Flood vents are openings in foundation walls that allow water to flow freely into and out of an enclosed foundation space such as a crawl space or enclosed porch area. By equalizing water pressure on both sides of the foundation wall during a flood, they prevent the enormous hydrostatic force that would otherwise push against only the outside of the wall from causing cracking, bowing, or outright wall failure. In Middle Tennessee's flood-prone areas, including low-lying neighborhoods near Stones River, Percy Priest Lake, and other creek and river corridors, properly functioning flood vents are a critical flood loss mitigation component for homes in FEMA-designated flood zones.
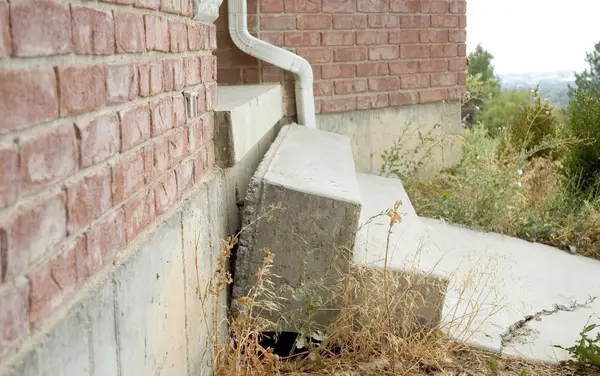
Foundation upheaval is the opposite of settlement: instead of the foundation sinking into the ground, it is being pushed upward from below. In Middle Tennessee, this is almost always caused by expansive clay soil beneath the slab absorbing water and swelling. The most common trigger is a change in moisture conditions, a wet year after a drought, a plumbing leak beneath the slab, or the removal of large trees whose root systems previously extracted moisture from the soil.
A gap that opens along the top of a wall where it meets the ceiling, or along the bottom where it meets the floor, is caused by the wall and ceiling or floor moving relative to each other. This differential movement is a product of the structure racking, distorting from a rectangle toward a parallelogram, as one part of the foundation settles or shifts more than another. Unlike small settlement cracks that appear at joints in new construction, gaps that develop progressively in a home that has been stable for years are a clear indicator of ongoing foundation movement that deserves evaluation.
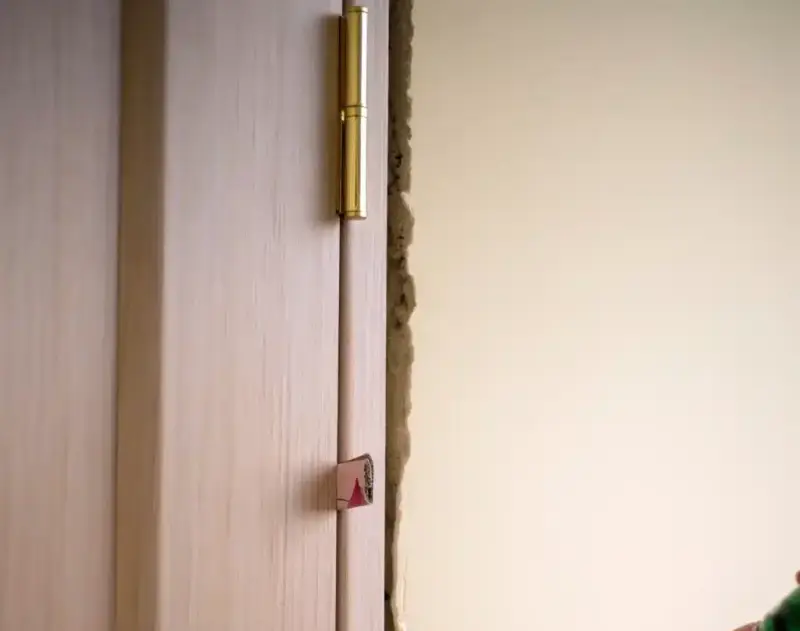
Interior and exterior doors that previously closed and latched freely but have become difficult to operate, sticking at the top or latch side, failing to latch without force, or leaving a gap between the door and frame at one corner, are often communicating that the surrounding structure has moved. Door frames are rectangular by design; when the foundation beneath them moves, the frame becomes a parallelogram, and the door no longer fits as intended. While some seasonal wood movement is normal in older homes, doors that progressively worsen over months or years, or that changed noticeably after a specific weather event or season, deserve a foundation evaluation.
Nail pops, where the drywall fastener pushes through the finish surface and creates a bump or circle, and drywall stress cracks are among the most common issues homeowners notice in their walls. Many are cosmetic, caused by lumber drying and minor wood shrinkage in the first years after construction. But nail pops and cracks that appear progressively in an established home, that form patterns, particularly diagonal cracks from door and window corners, or that accompany other structural symptoms are indicators that foundation movement may be redistributing load through the framing and causing the drywall to telegraph that movement.
Expansive soils contain clay minerals that absorb water and increase in volume when wet, then shrink and crack when dried. Middle Tennessee sits on some of the most expansive clay soils in the Southeast. The cyclic movement of these soils beneath and around foundations is the root cause of the majority of foundation problems in the region. Homes built on expansive soil experience uplift forces when soils wet up, and settlement when soils dry and shrink away from the foundation. Over years of cycling, this movement produces a range of symptoms: wall cracks, sticking doors, sloping floors, heaving slabs, and perimeter drainage problems.
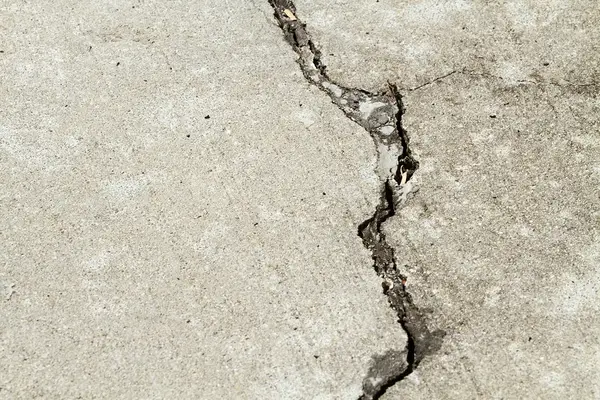
Concrete floor cracks are common in both slab-on-grade foundations and basement floors. Not all cracks are equally significant. Hairline shrinkage cracks that appear within the first few years of a new slab are expected as concrete cures and are primarily cosmetic. Cracks that are wider than 1/4 inch, that show vertical displacement between the two sides, that are growing in length or width over time, or that appear alongside other structural symptoms, sloping floors, sticking doors, wall cracks, indicate foundation movement and require professional evaluation.
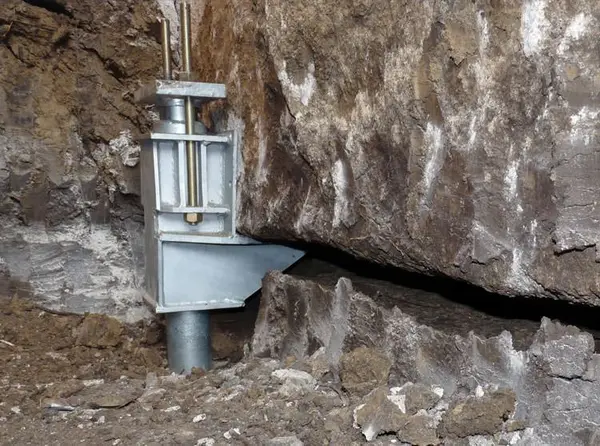
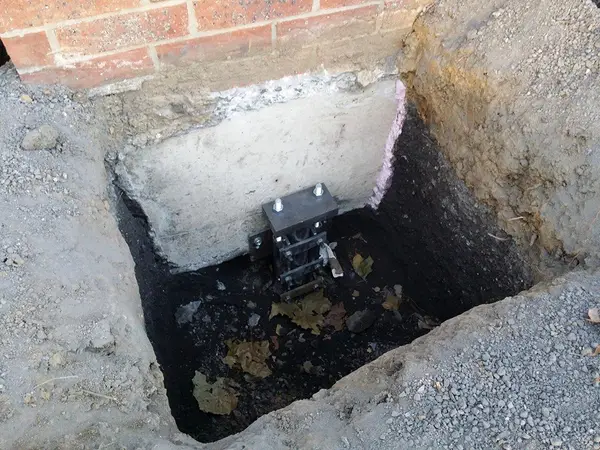
Foundation settlement is the downward movement of a structure caused by the compression, erosion, or shifting of the soil that supports it. Unlike uniform settling that affects the entire foundation equally, differential settlement, where one part of the foundation moves more than another, is the source of the visible damage homeowners see: diagonal wall cracks, doors and windows that no longer align with their frames, and floors that slope or feel springy. Settlement is a progressive condition: once it begins, it continues until the load-bearing capacity of the soil is improved or the foundation is underpinned.
A floor that sags visibly in one or more areas, where you can see or feel a low spot, where furniture that was level now rocks, or where a ball rolls predictably toward one corner, has lost structural support. In homes with crawl spaces, sagging floors most commonly result from compromised floor joists, deteriorating or missing posts, a settling main beam, or foundation settlement that has allowed part of the structure to drop. Each of these causes is repairable, but the correct repair depends on correctly identifying which element has failed.
Properly installed door and window frames sit flush against the surrounding drywall or plaster, sealed by casing trim. When a foundation settles or shifts, the wall framing above it distorts. Because the door or window frame is a rigid element within the flexible framing system, gaps open where the rigid frame separates from the adjacent drywall or trim as the framing around it moves. These gaps are most visible at the top corners of door frames, along the sides of window trim, and where door casings pull away from the adjacent wall surface. They are a reliable early indicator of ongoing foundation movement, often appearing before the door itself begins to stick or fail to latch.
Improper drainage doesn't damage foundations directly, it does so by controlling the moisture content of the clay soil that supports them. Middle Tennessee's expansive clay shrinks when dry and swells when wet, and the foundation moves with it. Drainage conditions that concentrate or channel water toward the foundation saturate the soil and drive swelling. Drainage conditions that cause rapid drying create voids and settlement. Most foundation movement we repair in Rutherford and Davidson County homes has a drainage component in its history.
A foundation crack becomes a structural concern when it is wide enough to indicate significant displacement, oriented in a way that reflects load failure, or showing signs of active growth. In Middle Tennessee, clay soil conditions create ongoing moisture and pressure cycles that can turn a historic static crack into an active moving one during wet seasons. Knowing what type of crack you have, and whether it is stable or growing, is the starting point for any foundation evaluation.
A chimney that is visibly tilting away from the house, developing separation gaps at the roofline, or showing cracks along the mortar joints on one side is almost always experiencing independent footing settlement. Chimneys are built on their own shallow footing, separate from the main foundation, and that footing is highly vulnerable to clay shrinkage, root moisture extraction, and drainage erosion. As the footing settles, the heavy masonry stack above it rotates outward, creating the characteristic lean visible from the street.
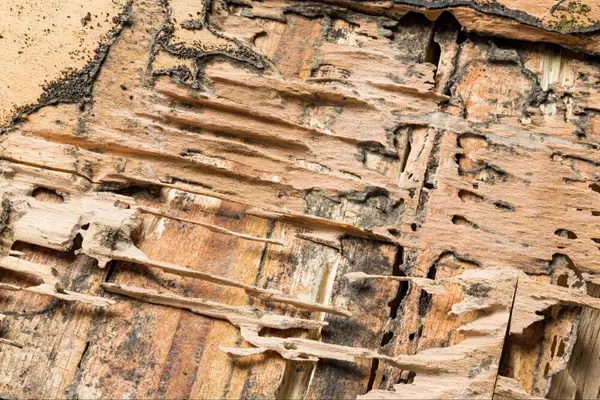
Wood structural members in crawl spaces, sill plates, floor joists, beams, and posts, deteriorate when they are chronically exposed to moisture above the threshold that promotes fungal growth. In Middle Tennessee's humid climate, an unencapsulated crawl space with poor drainage creates exactly those conditions. The wood doesn't fail all at once; it loses strength progressively as fungal decay works through the fibers, until one day a floor that was slightly bouncy becomes genuinely unsafe.
The lintel above a garage door opening spans the widest single opening in most homes, typically 16 feet for a two-car garage door. This span carries the weight of the wall section above it, including the roof load at the exterior wall. When the foundation settles beneath the corners of the garage opening, the endpoints of the lintel drop while the center remains at its original elevation, causing the lintel to appear to sag. Alternatively, when the foundation settles beneath the center of the garage wall, the endpoints are relatively supported and the center drops, actually deforming the lintel under gravity. Either pattern produces visible distortion above the garage door, difficulty operating the door, and cracking in the surrounding masonry or drywall.
A sinking foundation is one that has lost adequate bearing support from the soil beneath it and has settled downward, either uniformly across its full extent, or differentially, with one section sinking faster or further than another. In Middle Tennessee, foundation settlement is almost always related to the behavior of the expansive clay soils that underlie most of the region. These soils support foundations well when moisture-stable, but shrink when dry, swell when wet, and creep under sustained load, all of which drive foundation movement over time.
Stair step cracking follows the path of least resistance in masonry: the mortar joints between bricks or blocks. When a foundation settles differentially, the zone of tension and shear in the wall above travels diagonally, but because it cannot cut cleanly through the brick units themselves, it traces a staircase path along the mortar lines. The direction and angle of the stair step pattern reveals which way the foundation is moving: cracks that widen toward the bottom indicate the footing has dropped at that corner; cracks that widen toward the top suggest a bowing or heaving condition. In Middle Tennessee's brick-clad homes, stair step cracks are one of the most common and diagnostic foundation symptoms.
Interior doors that drag across the floor, exterior doors that won't latch, or windows that have suddenly become hard to open are a common early symptom of foundation movement in Middle Tennessee homes. As the foundation shifts, the door and window frames rack slightly out of square, causing the sash or door leaf to bind against the frame. Because Tennessee summers are humid, this symptom is easily dismissed as normal wood swelling, but foundation-caused sticking persists through all seasons and gets progressively worse.
Subterranean termites, the dominant species in Middle Tennessee, travel from soil colonies through mud tubes to reach structural wood. Foundation sill plates, floor joists, and beam ends are their first targets because these members are closest to the soil. Termites consume wood from the inside out, following the wood grain and leaving a thin shell intact that disguises the extent of damage from casual inspection. A floor joist that appears intact when viewed from outside may be hollowed for its entire length. By the time sagging floors or springy subfloor areas appear, the structural capacity of the affected framing has already been significantly reduced.
Floors that slope noticeably toward one side of a room, feel like walking uphill inside the house, or show a visible dip in the center are telling you something structural has moved. In Middle Tennessee, this symptom appears in both slab-on-grade homes and older pier-and-beam homes, the cause is different in each case, and misidentifying it leads to the wrong repair.
Learn more
Why Ground Up
The difference is in the diagnosis
Get several quotes and you'll see a wide range of prices. The gap isn't luck. It's whether the contractor finds the actual cause and stands behind the work.
01In-house certified crews: we never subcontract your repair
02Optional independent third-party engineer review on larger jobs
03Honest three-tier triage: we tell you what can wait, in writing
04Family owned from the same Shelbyville Highway address since 2009
15+
Years in Middle TN
Family owned since 2009
35+
Years combined experience
On every crew we send
Lifetime
Transferable warranty
On piered sections
$0
For your inspection
No pressure, written quote
Our Process
Take the first step toward a stable home
01
Schedule your inspection
A local specialist visits, evaluates the foundation, and answers your questions on site, no cost, no obligation.
02
Get a clear written estimate
We sort every finding into urgent, planned, or monitor and send a scope tailored to your home, usually within one business day.
03
Get lasting repairs
Our certified crews complete the work on schedule and back it with a lifetime transferable warranty on piered sections.