
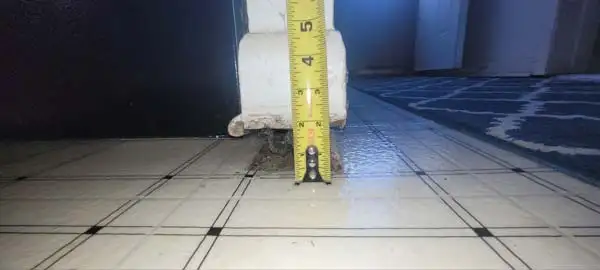
Uneven Floors: Diagnosing the Cause Before Choosing the Fix
Sloping floors can mean slab settlement, failed crawl space piers, or wood decay, each requiring a different repair approach.
If one area dips instead of the whole floor tilting, read our guide to sagging floors. When the framing under a crawl space home is the cause, read about repairing sagging joists, beams and posts. Not sure which fix applies to your situation? Browse our full range of solutions for foundation repair.
[ 01 ] Watch For These Signs
Warning Signs Your Floors Are Moving
Visible slope across a room
A marble placed on the floor rolls consistently in one direction. Water drains to one corner of the shower. The drop can often be felt walking across the room.
Doors and windows that have stopped working
As the floor tilts, the door frames rack slightly out of square. Interior doors drag on the floor or jamb; exterior doors may not latch or weather-seal properly.
Gaps between floor and baseboards
When the floor has settled away from the wall framing or settled below the level at which baseboards were installed, visible gaps open at the base of interior walls.
Tile or hardwood separation
Grout lines crack along the low side of a settled slab section, or hardwood flooring gaps open on one side as the subfloor moves beneath it.
Slab-on-grade homes in Middle Tennessee settle when the clay soil beneath them dries and shrinks in summer, creating voids under the concrete. As sections of the slab lose support, they sink unevenly.
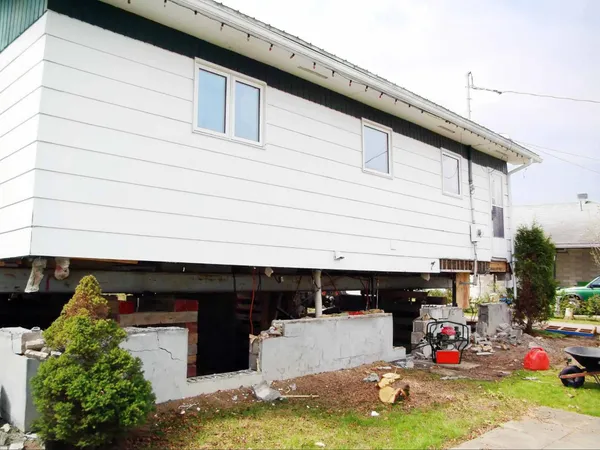
In pier-and-beam homes, the interior concrete or masonry piers that support the center beam sink into clay soil over time, lowering the beam and tilting the floor toward the center of the house.
When the perimeter foundation wall or footing settles unevenly, one corner dropping faster than another, the entire floor system tilts, showing as a slope across the whole floor plane.
Rotted or softened beams and joists in a crawl space lose stiffness and deflect under load, creating a bounce or sag that reads as unevenness across the floor surface.
[ 03 ] Recommended Solutions
How Ground Up fixes this
[ 04 ] Regional Context
Why Middle Tennessee foundations fail.
Middle Tennessee's expansive Maury and Dickson series clay soils shrink in dry summers and swell after rain, cycling by up to 15% in volume. Davidson, Williamson, and Rutherford County homes built directly on this clay face ongoing movement pressure. Ground Up diagnoses and permanently stabilizes foundations across the region.
Foundation problems in Middle Tennessee don't fix themselves. The earlier you address movement, the less it costs.
[ 05 ] Why Ground Up
The difference is in the diagnosis
Get several quotes and you'll see a wide range of prices. The gap isn't luck. It's whether the contractor finds the actual cause and stands behind the work.
- In-house certified crews: we never subcontract your repair
- Optional independent third-party engineer review on larger jobs
- Honest three-tier triage: we tell you what can wait, in writing
- Family owned from the same Shelbyville Highway address since 2009
[ 06 ] FAQ
Uneven or Sloping Floors questions
No. Some older homes were simply built with floors that weren't perfectly level, and normal wood movement over decades adds to that. The distinguishing factors are rate of change (is it getting worse?), accompanying symptoms (cracking walls, sticking doors), and whether the slope is in a pattern consistent with settlement. A free inspection will tell you which category you're in.
A general rule of thumb used by structural engineers is that floors sloping more than 1 inch over 8 feet warrant investigation. Slopes of 1.5 to 2 inches over that span with accompanying cracks or door problems should be evaluated promptly. These aren't thresholds at which a house becomes unsafe, they're thresholds at which the underlying cause is very likely active.
Often yes. If the repair is a crawl space re-leveling, the work is done from below and the finished floor above is typically not disturbed. If the repair involves slab lifting, small injection ports (less than an inch in diameter for polyjacking) are drilled through the floor, they're patched flush but may be visible in finished surfaces.
We lift gradually and monitor wall and ceiling response throughout. The house has adjusted to its current position over time, rapid, large-scale lifting can stress plaster, drywall, and trim. We plan the lift sequence to recover elevation while minimizing interior disturbance, and we discuss realistic recovery goals with you before starting.

Free guide
Get the free foundation settlement guide
- A room by room checklist of warning signs
- How Middle Tennessee red clay can move a house
- What happens at a free inspection
Your guide is on its way.
Check your inbox for an email from Ground Up Foundation Repair. If it is not there in a few minutes, check your spam or promotions folder.
More Problem Signs
Other signs to watch for
Bouncing or Springy Floors
A floor that bounces when you walk across it, feels spongy or soft in specific areas, or vibrates noticeably when someone moves in an adjacent room is a floor that lacks adequate structural support below it. In Middle Tennessee, this symptom is most common in pier-and-beam homes, houses with a crawl space beneath the living area, where the supporting wood beam and joist system has been weakened by moisture, age, or original under-construction.
Bowing Basement Walls
A bowing basement wall has visibly deflected inward from the outside soil pressure pressing against it. In Middle Tennessee, the region's expansive red clay absorbs moisture and swells against foundation walls, generating lateral pressure that concrete block, brick, and even poured concrete walls cannot always resist indefinitely. What starts as a hairline crack can progress to a visible curve in the wall face, and once a wall begins moving, the cycle accelerates.
Carpenter Ant Infestation
Carpenter ants are often mistaken for a pest problem requiring only extermination. In reality, carpenter ants are an indicator species: they preferentially colonize wood that has been softened by moisture, rot, or previous insect damage. When carpenter ants are found inside a home, particularly in the lower levels, near the perimeter walls, or in the crawl space, they are pointing to a wood moisture problem in the foundation framing. That moisture problem is almost always the result of inadequate crawl space drainage, failed vapor barriers, high humidity, or standing water in the crawl space that has been saturating the sill plates, floor joists, and beams for months or years.
Cracked Block Foundation Walls
Concrete masonry unit (block) foundation walls are common in Middle Tennessee homes built from the 1950s through the 1990s. Unlike poured concrete walls, block foundations are built in courses with mortar joints, making them both more permeable and more susceptible to cracking at the joint locations. Cracks in block foundations are classified by their orientation: horizontal cracks indicate bending failure from lateral soil pressure and are the most structurally serious. Vertical cracks indicate settlement or shrinkage. Stair step cracks indicate differential settlement at the corner. Shear cracks that displace one side of the wall vertically relative to the other indicate advanced structural failure. Each pattern requires a different evaluation approach.
Cracked Bricks
Brick veneer on residential homes is not a structural element. It is a decorative cladding attached to the wood-frame structure behind it. When the foundation moves, the wood frame moves with it, and the brick veneer moves too, but because brick is rigid and the mortar joints are weaker than the brick units themselves, the movement is expressed as cracking along the mortar joints or, in severe cases, through the brick faces themselves. The pattern of cracking reveals the direction and cause of the underlying foundation movement. Stair step cracks indicate differential settlement. Horizontal cracks indicate lateral loading on a foundation wall. Vertical cracks at corners indicate shear from differential settlement at a corner footing.
Cracks at Door Frames, Ceilings, and Corners
Cracks at door frames, ceiling-to-wall junctions, and interior corners are concentration points for stress in a building's structure. When the foundation moves, the framing above it distorts, and the rigid drywall and plaster finish materials crack at these high-stress junctions. The pattern of cracking at corners and ceiling lines is diagnostically useful: cracks at inside corners between walls indicate in-plane racking of the framing. Cracks along the ceiling-to-wall junction indicate differential vertical movement between the wall and the floor or ceiling structure above. Cracks radiating from door frame corners are the most classic foundation settlement indicator.
Seeing these signs in your home?
We'll find the cause and tell you honestly what it needs, free.