
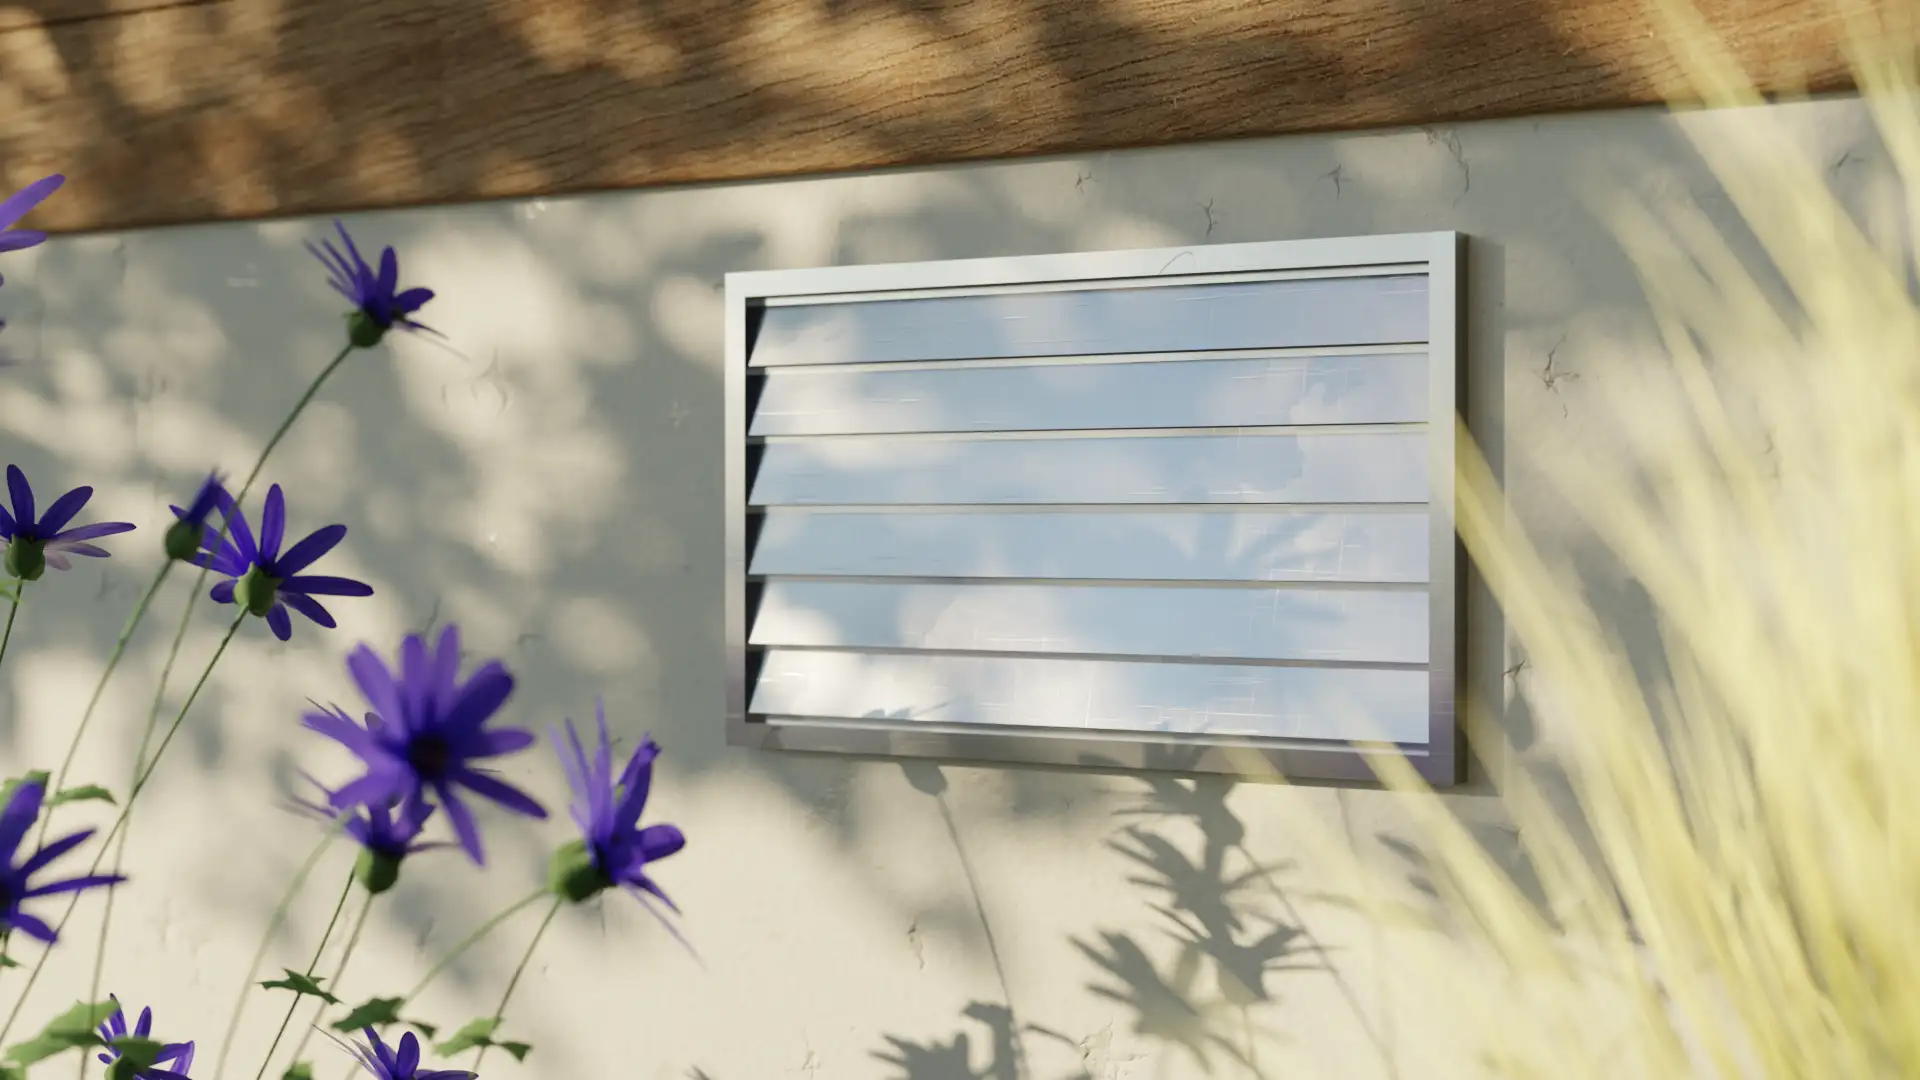
Sealing Foundation Vents Is a Critical Step in Crawl Space Encapsulation
Open foundation vents introduce more moisture into Middle Tennessee crawl spaces than they remove. Sealing them is the step that converts a vented crawl space to a sealed, controlled system.
On cost: Vent sealing cost is based on vent count and size. Contact us for an assessment and estimate.
Overview
Foundation Vent Sealing
Conventional wisdom once held that foundation vents were necessary to dilute crawl space moisture. Research showed the opposite in humid climates: vents introduce warm humid summer air that condenses in the cooler crawl space, adding moisture rather than removing it. Sealing foundation vents, combined with a vapor barrier and dehumidification, creates a drier, healthier crawl space and is permitted by modern building codes.
Foundation vents are sealed by measuring each opening and cutting rigid foam board to fit precisely, or applying two-part spray foam to fill the opening completely. The seal is weatherstripped or caulked around the perimeter to eliminate air infiltration at the edges. The result is a continuous air barrier at each former vent location. Because outdoor air can no longer enter through the vents, the crawl space dehumidifier maintains target humidity without fighting a constant supply of incoming humid summer air.
Wondering if this is the right fix for what you are seeing? Learn more about the warning signs: High Humidity in the Crawl Space and Condensation on Crawl Space HVAC Vents and Ducts and Musty Odors Rising from an Unencapsulated Crawl Space . Or browse the full Problem Signs library for crawl space encapsulation.
Installation Process
How we install foundation vent sealing
Vent Inventory and Assessment
We count and measure all foundation vents and assess their current condition and any existing covers or screens.
Vent Cover Removal
Existing operable vent covers are removed where present to allow proper sealing of the opening.
Vent Opening Sealing
Each vent opening is sealed with a rigid foam cover or spray foam, creating a continuous air barrier flush with or recessed from the foundation wall surface.
Perimeter Inspection for Gaps
After sealing the vents, we inspect the full crawl space perimeter for any remaining air exchange locations that should be addressed.
Dehumidifier Confirmation
With vents sealed, the crawl space dehumidifier assumes full responsibility for humidity control. We verify the unit is appropriately sized for the now-sealed space.
Every open foundation vent in a Middle Tennessee summer is bringing humid air into the crawl space. Sealing them is not optional if you want real moisture control.
Why Ground Up
The difference is in the diagnosis
Get several quotes and you'll see a wide range of prices. The gap isn't luck. It's whether the contractor finds the actual cause and stands behind the work.
- In-house certified crews: we never subcontract your repair
- Optional independent third-party engineer review on larger jobs
- Honest three-tier triage: we tell you what can wait, in writing
- Family owned from the same Shelbyville Highway address since 2009
FAQ
Foundation Vent Sealing questions
Modern building codes (IRC 2012 and later) permit sealed crawl spaces as an alternative to vented crawl spaces, provided the space is properly conditioned or dehumidified. Most homeowner insurance policies do not have provisions related to vent sealing. If your home is under a builder warranty, consult the warranty terms, most warranty provisions focus on workmanship rather than crawl space ventilation approach.
Requirements vary by municipality. We are familiar with permit requirements in Middle Tennessee counties and can advise based on your specific location and scope of work. Many jurisdictions do not require a permit for vent sealing as part of an encapsulation project.
Sealing vents without humidity control is not recommended. An open crawl space ventilates moisture out with outdoor air, imperfectly, but with some effect. A sealed crawl space with no dehumidifier can trap existing moisture and accelerate mold growth. Vent sealing should always be paired with active humidity management.
Older homes built under pre-2000 codes typically have one vent per 150 square feet of crawl space floor area. A 1,200-square-foot crawl space might have 8 or more foundation vents. The exact count depends on home size, foundation perimeter, and when the home was built. We count and document all vents during the inspection.
We use rigid foam board cut to fit each vent opening or expandable polyurethane foam applied directly to the opening. For exterior-accessible vents, rigid foam covers or magnetic vent covers are installed that can be removed if access is needed. The method depends on vent size, accessibility, and whether the homeowner wants a reversible seal.

Free guide
Get the free crawl space guide
- Why Middle Tennessee crawl spaces get damp
- A checklist for your crawl space
- What encapsulation includes
Your guide is on its way.
Check your inbox for an email from Ground Up Foundation Repair. If it is not there in a few minutes, check your spam or promotions folder.
More Solutions
Other solutions we offer
Downspout Extensions for Crawl Space Protection
Downspout extensions are one of the simplest steps in crawl space moisture management. When gutters discharge at the foundation through a short downspout, they concentrate the entire roof's drainage directly against the stem wall. Over the course of a Tennessee rainy season, this can mean hundreds of thousands of gallons discharged within feet of the crawl space foundation. This sustained water concentration saturates the soil adjacent to the foundation, raises the local water table, and creates sustained hydrostatic pressure, the steady force that saturated soil places against the stem wall. Extending the downspout discharge to 6 to 10 feet from the foundation significantly reduces this load. For crawl spaces with existing moisture problems, downspout extensions are almost always part of the full moisture management solution alongside drainage systems and encapsulation.
Crawl Space Drainage Systems
A vapor barrier and dehumidifier address moisture vapor rising from the soil and airborne humidity. But when a crawl space has active water intrusion, water physically entering through cracks in foundation walls, through the wall-floor joint, or through low points in the floor, drainage must be added to the encapsulation system. A crawl space drainage system intercepts that intruding water at the perimeter, channels it to a sump basin, and removes it automatically before it can pool on the vapor barrier or create a high-humidity environment that challenges the dehumidifier.
Crawl Space Sump Pumps
A crawl space sump pump is a submersible pump installed in a basin at the lowest point of the crawl space floor. When water accumulates in the basin, routed there by a perimeter drainage channel or from direct accumulation in the low area, the pump activates automatically and discharges water through a pipe to a safe discharge point outside the foundation. In Middle Tennessee, where heavy rain events and seasonal water table elevation regularly affect crawl spaces, a properly sized sump pump with battery backup is a fundamental component of any crawl space with active water entry. Before encapsulation can be installed in a crawl space with water intrusion, a sump pump and drainage system must be in place and the space must be confirmed dry.
Surface Drains for Crawl Space Protection
Surface drains are an exterior drainage solution that captures rainwater and surface runoff at specific collection points on the property and directs it away from the home through underground piping. Unlike interior crawl space drainage that manages water after it has entered the structure, surface drains address water before it reaches the foundation. In Middle Tennessee, where intense summer storms and clay soils that resist infiltration create rapid surface runoff, surface drains at strategic yard locations, along driveways, and at the foundation perimeter significantly reduce the water volume that migrates toward the crawl space. When paired with a complete encapsulation system, surface drains reduce the load on interior drainage and help maintain the dry environment that encapsulation requires.
Crawl Space Vapor Barrier Installation
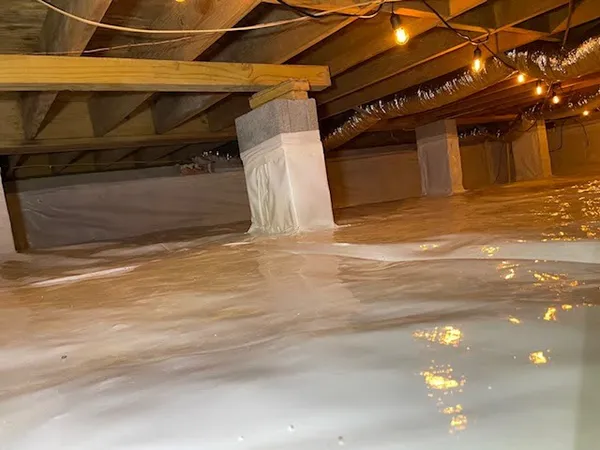
A crawl space vapor barrier is a heavy, reinforced plastic liner that covers the ground under your home. It is the central part of a full crawl space encapsulation system. The soil in an open crawl space gives off moisture vapor all the time, whatever the weather is doing above ground. In Middle Tennessee, vented crawl spaces often reach 80 to 90 percent relative humidity in summer. At those levels, wood framing can absorb enough moisture to support mold, which can grow once wood reaches about 20 percent moisture content. A vapor barrier covers the whole crawl space floor, runs up the foundation walls, and wraps around piers. Seams are overlapped and taped, openings around pipes and supports are sealed, and the top edge is fastened and sealed to the wall. With the foundation vents sealed and a dehumidifier running, the crawl space becomes a closed space where humidity can be controlled through the year.
Crawl Space Dehumidifiers
A crawl space dehumidifier is a commercial-grade humidity control unit installed inside the crawl space to actively remove moisture from the enclosed air. In a sealed or encapsulated crawl space, residual moisture from soil not fully covered by the vapor barrier, from HVAC condensation, or from air that enters during maintenance access can still accumulate and cause problems if not actively managed. A dehumidifier sized for the crawl space volume removes this residual moisture continuously and maintains relative humidity below 55 to 60 percent, the threshold below which mold cannot establish on wood surfaces.
Found a problem? Get a straight answer
Free inspection, written estimate, honest triage. No pressure.