
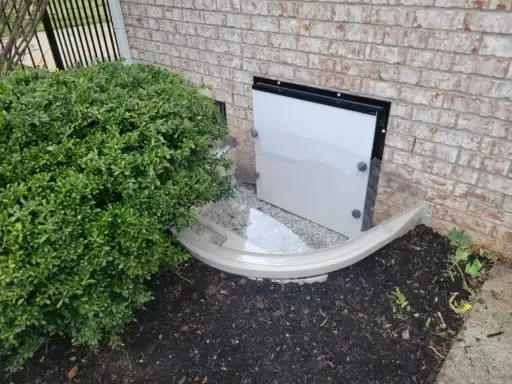
Crawl Space Access Door Installation
[ 01 ] The Honest Answer
What you should know about crawl space door installation
The Access Door Is the Last Gap in the Crawl Space Barrier
An encapsulated crawl space is only as good as the weakest point in its moisture and pest barrier. Crawl space vents are sealed. Foundation penetrations are foam-filled. The vapor barrier covers every inch of the floor and walls. And then there is the access door, often an uninsulated, poorly fitting wood hatch that allows outdoor air, humidity, and pests direct entry into the sealed space every time it rains, every summer night, and every time the door is left slightly ajar after maintenance access.
A proper crawl space access door is insulated, sealed with compression weatherstripping, and latched to maintain positive pressure against the frame. It treats the crawl space access the same way a well-built exterior door treats the home: as a thermal and moisture boundary that works whether or not anyone is paying attention to it.
Why Standard Access Hatches Fail
- Wood hatches swell and shrink seasonally, creating gaps that break the seal
- No weatherstripping means air and moisture bypass is continuous even when the door is closed
- No insulation means the door is a thermal bridge that raises crawl space temperature and humidity in summer
- No positive latch means the door is not actually sealed, it is just resting in the opening
Our Crawl Space Door Installation
We install sealed, insulated access doors built with a rigid foam insulation core, moisture-resistant facing, and compression weatherstripping around the full perimeter. A positive-latch mechanism maintains compression against the frame without the door needing to be propped or weighted. For encapsulated crawl spaces, the vapor barrier liner is lapped over the door frame and sealed at the transition to maintain continuity of the moisture barrier at the opening.
Call us at (615) 624-1027 for a free crawl space inspection. We will assess your current access point and recommend the right door configuration for your crawl space setup.
[ 02 ] How It Works
What to expect, start to finish
Access Point Assessment
We assess the current access hatch or door for size, condition, and integration with any existing encapsulation to determine the appropriate replacement configuration.
Frame Preparation
The existing rough frame is inspected and repaired or replaced as needed using treated lumber appropriate for the crawl space environment.
Insulated Door Installation
The sealed, insulated door panel is installed with appropriate hinges and a positive-latch mechanism that maintains compression weatherstripping seal when closed.
Vapor Barrier Integration
In encapsulated crawl spaces, the vapor barrier liner is lapped over the door frame and sealed at the transition to maintain the continuous moisture barrier around the access opening.
We encapsulate the whole crawl space and then put an unsealed door on it. Everything we just built is undermined every time it rains. A proper sealed door is the finishing detail that makes the system complete.
[ 03 ] Why Ground Up
The difference is in the diagnosis
Get several quotes and you'll see a wide range of prices. The gap isn't luck. It's whether the contractor finds the actual cause and stands behind the work.
- In-house certified crews: we never subcontract your repair
- Optional independent third-party engineer review on larger jobs
- Honest three-tier triage: we tell you what can wait, in writing
- Family owned from the same Shelbyville Highway address since 2009
Crawl Space Door Installation questions

Free guide
Get the free crawl space guide
- Why Middle Tennessee crawl spaces get damp
- A checklist for your crawl space
- What encapsulation includes
Your guide is on its way.
Check your inbox for an email from Ground Up Foundation Repair. If it is not there in a few minutes, check your spam or promotions folder.
Where we work
Headquartered in Murfreesboro,
serving Middle Tennessee
From red-clay Rutherford County soil to Nashville’s high water tables and Cookeville’s karst limestone, we know the ground beneath your home.
Also serving: La Vergne, Hendersonville, Gallatin, Lebanon, Clarksville, Tullahoma, Nolensville, Antioch + 100 more cities →
Found a problem? Get a straight answer
Free inspection, written estimate, honest triage. No pressure.