
Crawl Space Jack Installation: Permanent Adjustable Support Posts for Sagging Floors in Middle Tennessee
Ground Up Foundation Repair provides free crawl space inspections throughout Nashville and Middle Tennessee.
On cost: Crawl space jack installation cost depends on the number of jacks needed, footing type, and whether floor leveling is included. Ground Up provides a written estimate after the free crawl space inspection.
Overview
Crawl Space Jack Installation
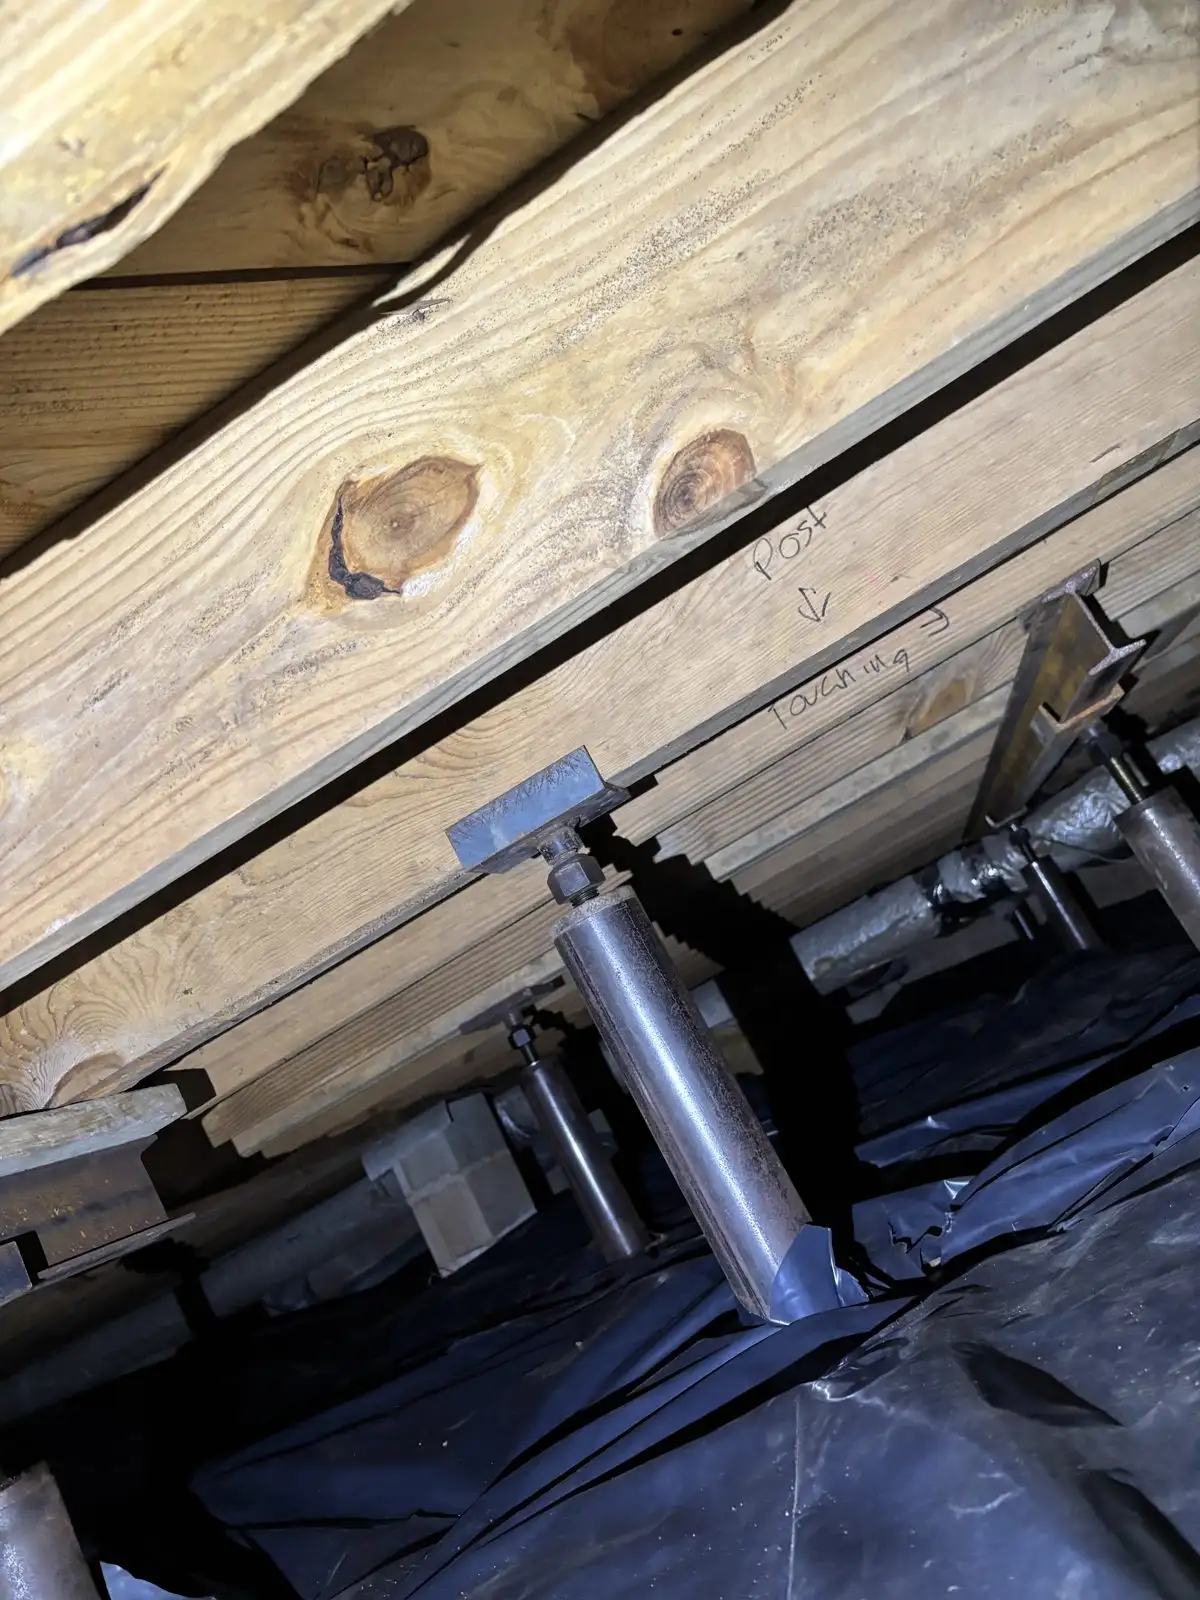
Crawl space support jacks are adjustable steel columns installed on concrete footings beneath the floor framing of a crawl space home. They provide permanent supplemental support for floor joists and carrier beams that have deflected beyond what sistering alone can address, for spans that are too long for the existing framing depth, or for homes where the original post spacing was inadequate. Because they are adjustable after installation, crawl space jacks also allow incremental floor leveling without additional structural work. Ground Up Foundation Repair sizes, spaces, and installs support jacks to match the load conditions of each specific home.
Crawl space jack installation begins with a framing assessment to determine where supplemental support is needed, how many jacks the condition requires, and what footing size is appropriate for the soil conditions and load. Concrete footings are poured or pre-cast pads are placed at each jack location. The adjustable steel column is set on the footing and extended to bear against the beam or joist above. Once the column is plumb and bearing correctly, the adjustment mechanism is locked. Where the floor has sagged, jacks are set slightly short of full contact and then turned incrementally over subsequent visits to raise the floor to level.
Our page on crawl space jacks and support posts explains when a failed post or a long beam span needs one.
Wondering if this is the right fix for what you are seeing? Learn more about the warning signs: Sagging Floor Joists and Broken or Cracked Floor Joists in the Crawl Space . Or browse the full Problem Signs library for framing repair.
Installation Process
How we install crawl space jack installation
Load and Spacing Assessment
The technician calculates the tributary load at each proposed jack location based on the joist span, beam size, and floor area above. Jack spacing is determined so that each column carries a load within its rated capacity, and the resulting beam span between supports meets deflection limits.
Footing Installation
A concrete footing is poured or a pre-cast pad is placed at each jack location. Footing size is based on the soil bearing capacity and the design load. The footing must be level and cured before the column is set to prevent post-installation settlement.
Column Placement and Plumbing
The adjustable steel column is positioned on the footing, centered under the target beam or joist. The column is adjusted to bring it into contact with the framing above and verified plumb in both directions before the lock mechanism is engaged.
Initial Load Transfer
The column is tightened to snug contact with the beam. For installations where floor leveling is not needed, this is the final position. For sagging floors, the column is set slightly below full bearing to allow incremental adjustment without inducing immediate upward movement.
Incremental Elevation Correction (If Needed)
Where the floor has sagged, the adjustable column is turned a small amount per visit, typically a quarter turn per week, to raise the floor framing toward level gradually. This pace prevents cracking of drywall, tile grout, and other finish materials above.
Final Verification
Once the column is at its target elevation, the lock nut or set screw is secured. The technician checks plumb and verifies that the footing has not moved. The vapor barrier is repaired around each footing and the crawl space is left clean.
Crawl space jacks are one of the least invasive ways to add mid-span support and stop a floor from continuing to sag. We design the footing and spacing to carry the real load, not just prop the beam up, and because they are adjustable, we can level the floor gradually without touching the finished space above.
Why Ground Up
The difference is in the diagnosis
Get several quotes and you'll see a wide range of prices. The gap isn't luck. It's whether the contractor finds the actual cause and stands behind the work.
- In-house certified crews: we never subcontract your repair
- Optional independent third-party engineer review on larger jobs
- Honest three-tier triage: we tell you what can wait, in writing
- Family owned from the same Shelbyville Highway address since 2009
FAQ
Crawl Space Jack Installation questions
A temporary jack post is a construction-grade adjustable column used during active repair work to hold framing while sistering or beam replacement is in progress. A crawl space support jack is a permanent, load-rated steel column on a concrete footing designed to carry the floor load indefinitely. Permanent jacks are engineered for the load, sized for the footing, and locked in position.
Yes, over time with incremental adjustment. Because jacks are adjustable after installation, the floor can be raised gradually, typically a quarter turn per week, until it reaches the target level. The pace is intentionally slow to avoid cracking drywall, tile grout, and door frames above.
The number depends on the beam and joist spans, the load above, and the spacing needed to reduce deflection to acceptable limits. A single sagging beam might need two or three jacks to bring its span under control. We calculate the spacing and footing size during the free inspection and include the jack count in the written estimate.
Permanent steel support jacks require no routine maintenance once installed and locked. The main condition to watch for is any moisture accumulation on or around the footing, which Ground Up addresses by encapsulating the crawl space or improving drainage before installing jacks in wet conditions.
A typical installation of two to four jacks, including footing preparation, is usually completed in one day. If footings need to be poured and cured, a second visit is required to set the columns. We give you a clear schedule during the estimate.
More Solutions
Other solutions we offer
Beam Repair
Structural beams throughout a crawl space home serve distinct load-carrying roles, the sill plate transfers floor loads to the foundation wall, rim joists close off the floor system at the perimeter, and secondary beams support floor joists between the main carrier and the foundation. When any of these members is damaged by rot, insect activity, or physical stress, the floor system above loses support. Ground Up Foundation Repair identifies the affected beam, determines the appropriate repair method, and restores full structural capacity without disrupting the living space above.
Structural Beam Replacement
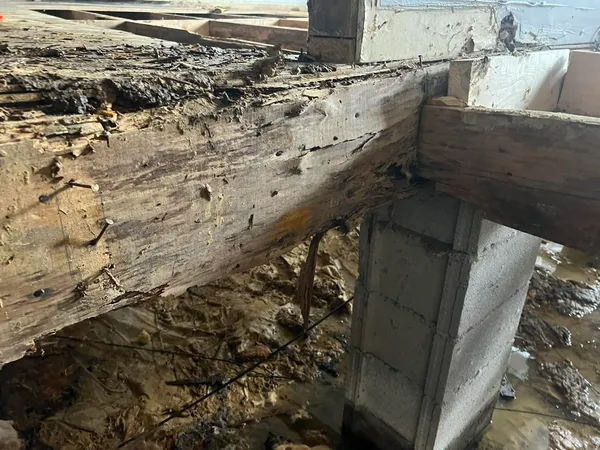
The main girder beams and support beams in a crawl space are the primary load-bearing members of the floor system. They span between foundation walls and piers, carrying the floor joists that in turn support the subfloor and everything above. When these beams are compromised by moisture-driven rot, pest infestation, or overloading, the consequences extend throughout the floor system above. Structural beam replacement is the appropriate solution when beams have degraded beyond the point where repair or reinforcement is sufficient. Ground Up Foundation Repair provides beam replacement in crawl spaces throughout Middle Tennessee, using properly sized dimensional lumber or engineered lumber products to restore full structural capacity.
Carrier Beam Repair
The carrier beam, also called the main girder, is the primary horizontal member that supports your floor joists and transfers their load to posts and the foundation. When a carrier beam cracks, sags, or rots, every joist it carries becomes compromised, causing widespread floor movement across an entire section of your home. Ground Up Foundation Repair assesses carrier beam damage, determines whether repair or replacement is appropriate, and restores full load capacity with minimal disruption to the living space above.
Floor Joist Repair Plates
Floor joist repair plates, also called mending plates, joist plates, or structural connector plates, are heavy-gauge galvanized steel plates fastened across a crack, split, or notched section of a floor joist to restore local bending and shear capacity. They are most effective when damage is localized to a specific point along an otherwise sound joist, rather than distributed along its length. Repair plates are a faster and lower-cost solution than sistering in specific circumstances, and they are frequently used in combination with sistering when a joist has both a discrete crack point and overall reduced stiffness. Ground Up evaluates each joist individually and recommends the repair method, plates, sistering, or full replacement, that matches the actual damage pattern.
Floor Joist Repair
Floor joists are the horizontal structural members that span from beam to beam beneath your subfloor, carrying the weight of everything in your home. When they are damaged by moisture, rot, or pests, they lose load-bearing capacity and the floors above begin to flex, bounce, or sag. Floor joist repair restores the structural capacity of compromised framing through sistering, partial replacement, or full joist replacement, depending on the extent and nature of the damage. Ground Up Foundation Repair specializes in crawl space framing repair across Middle Tennessee, where humid conditions make joist damage an especially common problem.
Floor Leveling Services
Uneven floors are more than a cosmetic problem, they signal that the framing or foundation beneath them has shifted, weakened, or settled unevenly. Ground Up Foundation Repair diagnoses the root cause of sloping, bouncy, or sagging floors and develops a targeted leveling plan. Depending on the cause, floor leveling may involve jacking sagging joists, sistering damaged members, installing or adjusting steel support posts, or addressing the foundation settlement that started the movement. We restore floors to level without disturbing finished flooring wherever possible.
Found a problem? Get a straight answer
Free inspection, written estimate, honest triage. No pressure.