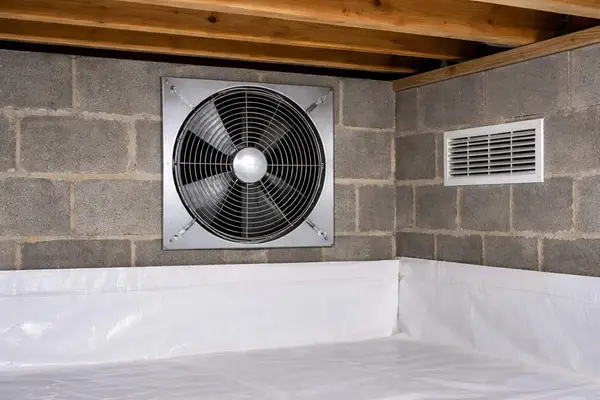
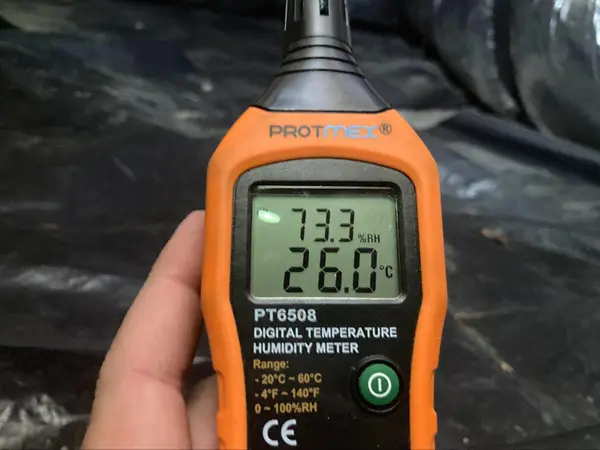
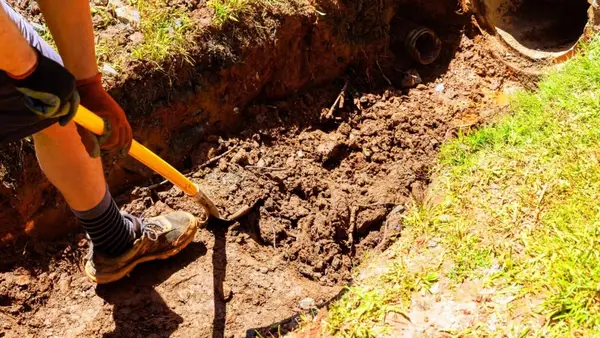
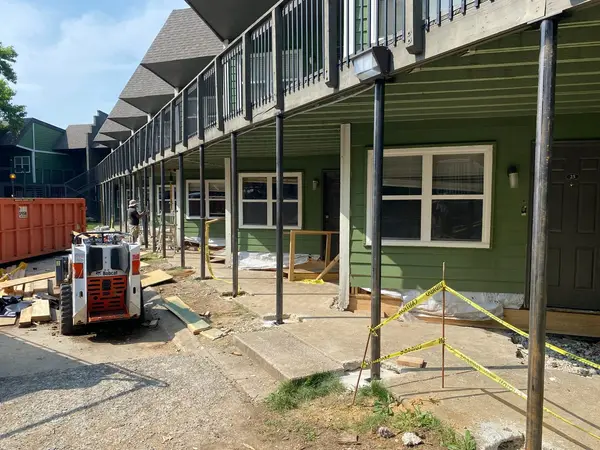
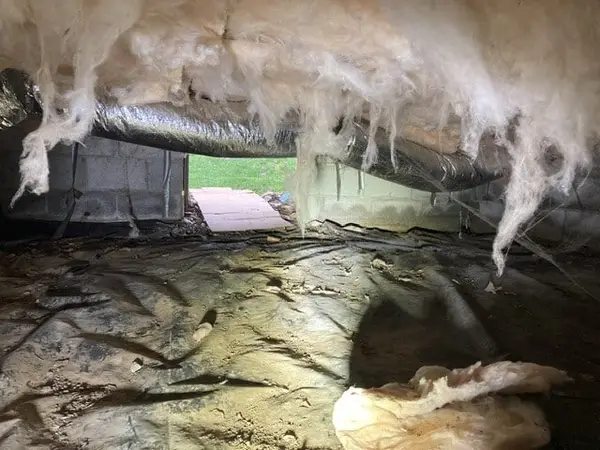
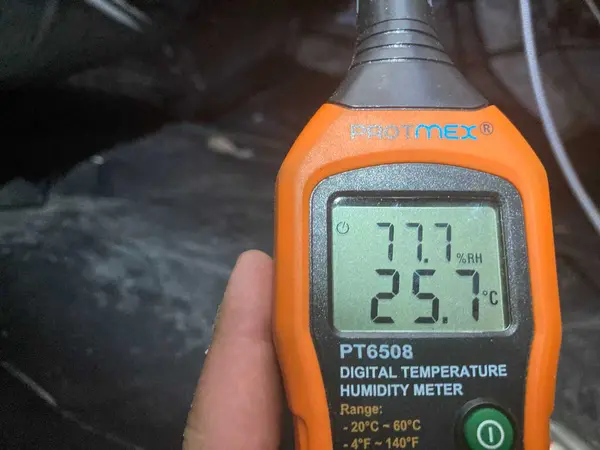
Crawl space moisture control is not a single product. It is a strategy that combines multiple solutions to address the different sources of moisture that affect a crawl space. In Middle Tennessee homes, moisture enters the crawl space as vapor from the soil, as condensation from warm humid outdoor air, as liquid water from rain intrusion, and from plumbing or HVAC leaks. Effective moisture control identifies which of these sources are active in a specific crawl space and applies the appropriate solutions in the correct sequence. The goal is a crawl space that maintains relative humidity below 60 percent throughout the year without continuous intervention.
The crawl space access door is the primary maintenance access point for the crawl space and, in a sealed encapsulated crawl space, the last gap in the moisture and pest barrier. A standard wood-framed or uninsulated access door is a significant thermal and moisture bypass: it allows outdoor air and humidity to enter the sealed crawl space during inspection or maintenance access, and between visits if the door fits poorly. Ground Up installs sealed, insulated crawl space access doors that fit tightly, are weatherstripped, and include a latch that maintains compression against the frame.
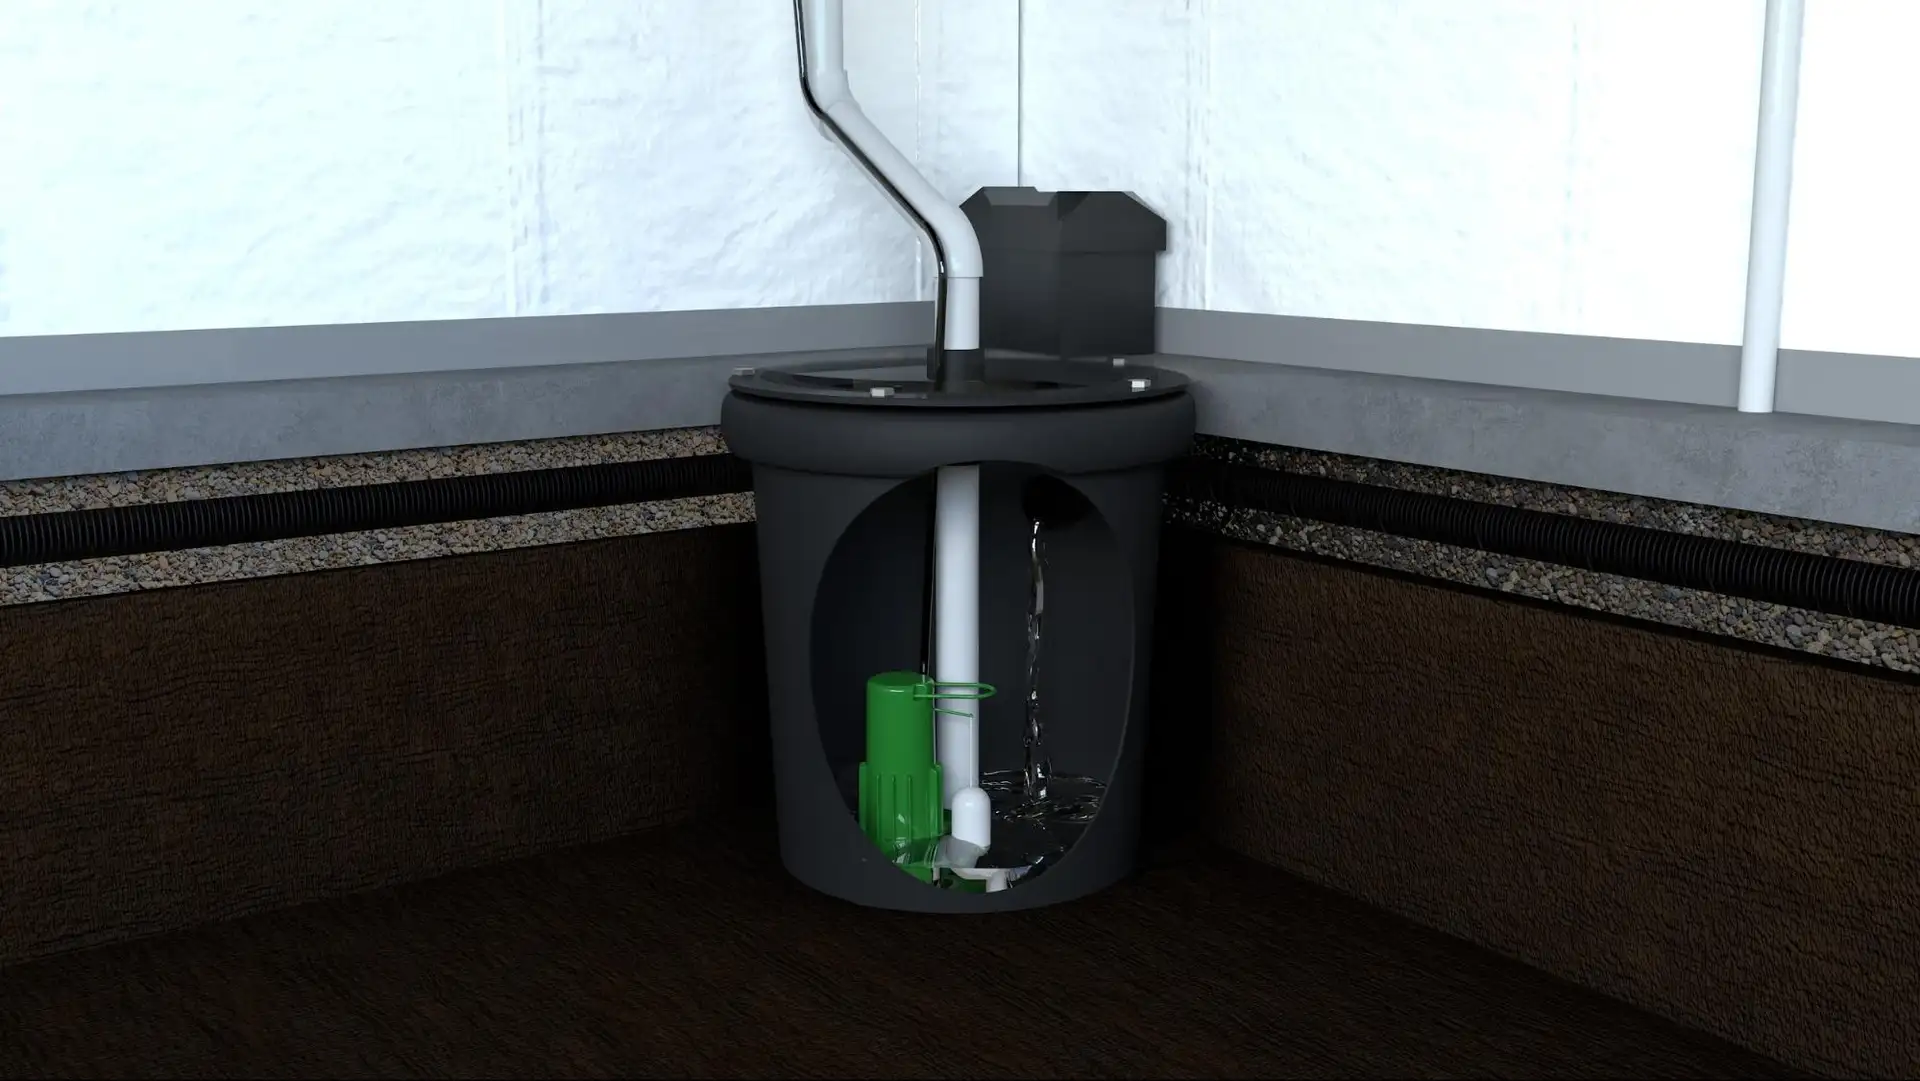
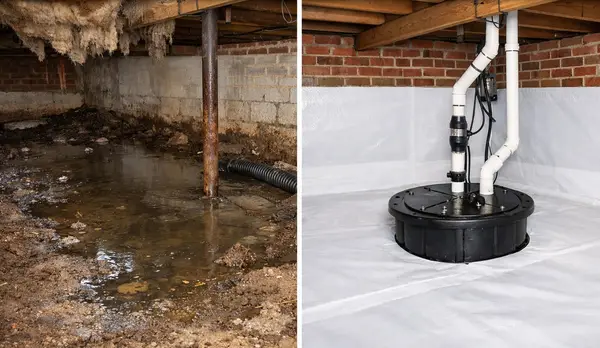
A crawl space drainage system is an interior water management solution installed at the perimeter of the crawl space floor to intercept water that enters through stem walls, rises from the soil, or drains off the crawl space walls. The system channels that water to a sump basin where a pump discharges it away from the home. In Middle Tennessee, where clay soils retain water after heavy rain and seasonal water table elevation is common in many neighborhoods, interior drainage is often the most practical and durable solution for crawl spaces that experience recurring water entry.
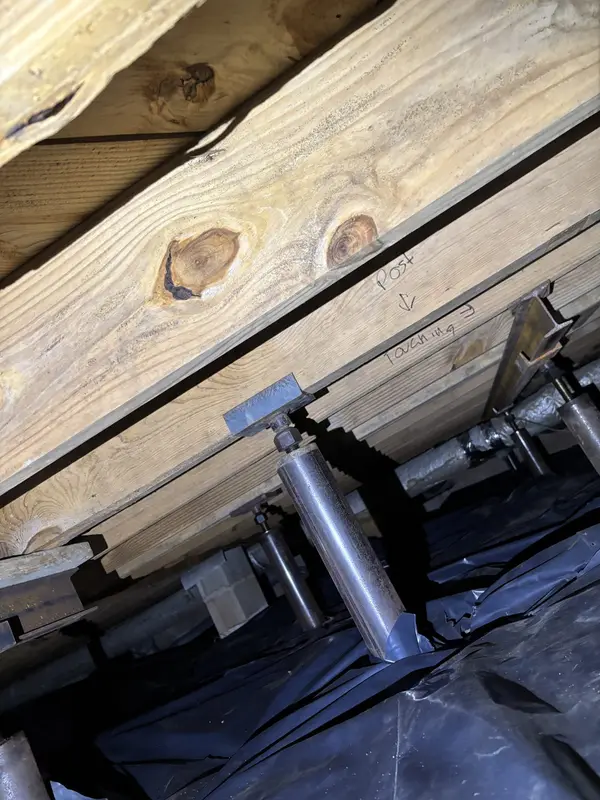
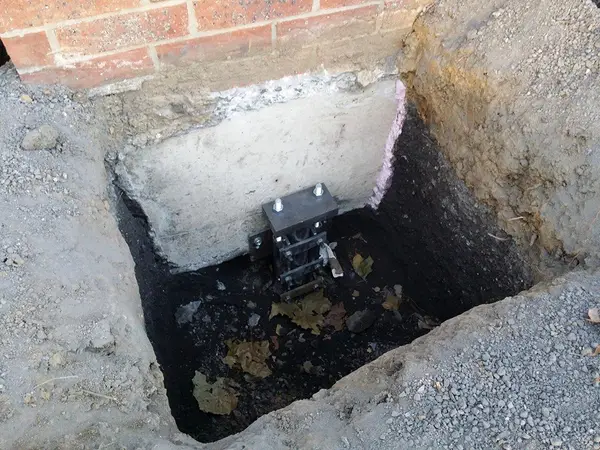
Crawl space jacks, also called adjustable support posts or screw jacks, are steel support columns installed in the crawl space to shore up sagging main beams, replace failed wooden support posts, or add supplemental support where beam span is too long for the original framing. In Middle Tennessee homes built on pier-and-beam foundations, the original support posts were often solid wood or short masonry piers. When the wood rots or the masonry piers settle and tip over time, the main beam loses its mid-span support and sags, causing the floors above to deflect.
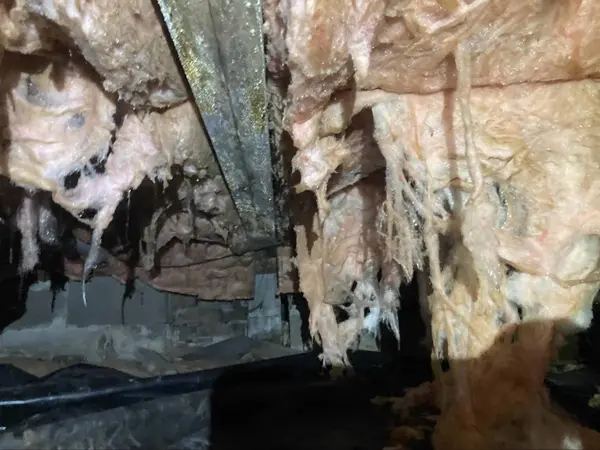
Crawl space water removal is the process of extracting standing or pooled water from the crawl space floor, assessing the scope of any damage caused, identifying the water source, and developing a plan to prevent recurrence. In Middle Tennessee, crawl space flooding most commonly occurs during and after heavy rain events when drainage systems are overwhelmed, when downspouts discharge near the foundation, or when the seasonal water table rises to the crawl space floor level. Ground Up provides water removal service as part of a comprehensive assessment: we pump out the standing water, identify the entry source, document any damage to framing, insulation, and mechanical systems, and present a repair and prevention plan.
Crawl space waterproofing is the process of preventing or managing water entry into the crawl space to keep framing dry and structurally sound. In Middle Tennessee, crawl spaces deal with three primary water sources: surface water that flows in through foundation vents or over grade during rain events, groundwater that seeps through the perimeter stem walls during extended wet periods, and condensation that forms when humid summer air contacts cooler surfaces inside the crawl space. An effective waterproofing system addresses all three sources, redirecting surface water with grading and downspout extensions, capturing seepage with interior drainage channels, and reducing condensation with vapor barriers and sealed enclosures. Ground Up designs and installs crawl space waterproofing systems sized for each home's specific conditions.
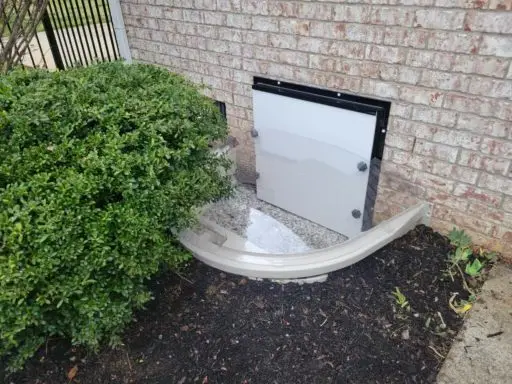
Crawl space access hatches and exterior access wells are often overlooked until they fail. An interior hatch that is uninsulated, poorly sealed, or too small to allow practical entry undermines the encapsulation system every time it is opened, and makes annual maintenance impractical. Exterior access wells that fill with water, have deteriorated doors, or allow pest entry compromise the encapsulation perimeter. Upgrading access as part of a crawl space repair project ensures that the system can be inspected and maintained efficiently for its full service life.
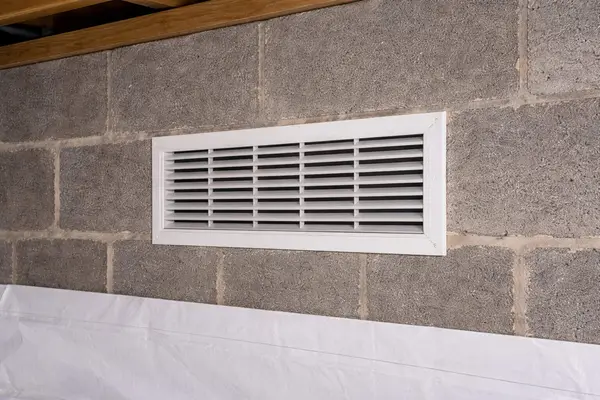
Traditional building codes required open foundation vents around crawl space perimeters based on the theory that outdoor air would dry the crawl space. In Middle Tennessee's humid climate, this approach fails: outdoor summer air is often more humid than the crawl space air, meaning ventilation introduces more moisture than it removes. Modern crawl space repair practice addresses ventilation by sealing passive vents, conditioning the crawl space as a semi-conditioned space, and using a dehumidifier to manage humidity mechanically. This approach consistently outperforms passive ventilation in hot-humid climates.
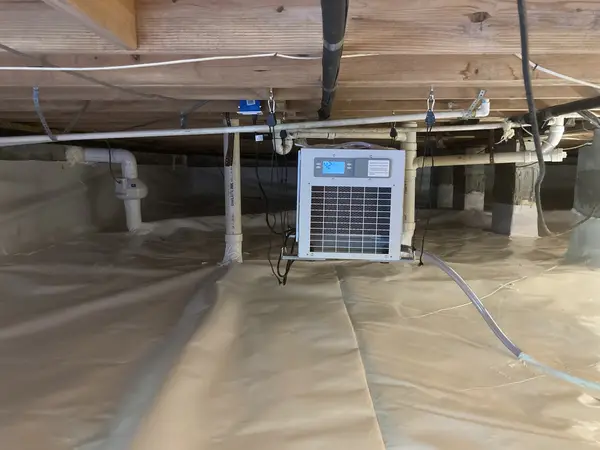
A vapor barrier and sealed foundation vents dramatically reduce crawl space moisture, but they do not eliminate it entirely. Residual moisture vapor, infiltration through minor gaps, and humidity that enters during crawl space access all need to be managed. A commercial-grade crawl space dehumidifier handles this ongoing load automatically, maintaining relative humidity below 60 percent, the threshold above which mold growth and wood decay accelerate, without manual intervention. It is the active component that keeps a complete encapsulation system performing year-round.
Not all crawl space moisture problems are vapor, some involve liquid water actively entering the space through foundation wall cracks, the wall-floor joint, or floor seams after rain events. A vapor barrier and dehumidifier address moisture vapor effectively but cannot manage liquid water intrusion. A crawl space drainage system is designed specifically for this: intercepting water at the point of entry, channeling it to a sump basin, and removing it automatically before it can pool, damage materials, or sustain the high humidity that promotes mold and decay.
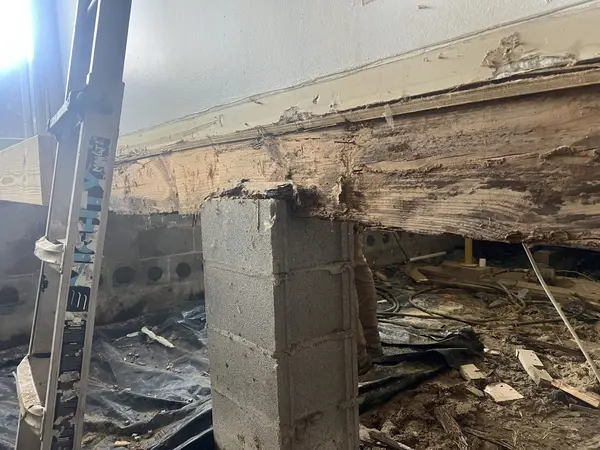
Pier and beam foundations are common in Middle Tennessee homes built before the mid-1970s. The floor system consists of wood beams and joists supported by concrete or masonry piers in the crawl space below. Over time, the piers settle into Middle Tennessee's clay soils, wood components absorb moisture and lose structural capacity, and shimming shifts or compresses. The result is floors that slope, bounce underfoot, or cause doors and windows to stick. Ground Up's pier and beam repair service addresses every failed component, adding or replacing piers, re-leveling and sistering beams, and replacing wood that has been compromised by fungal decay, to restore the floor system to stable, level condition.
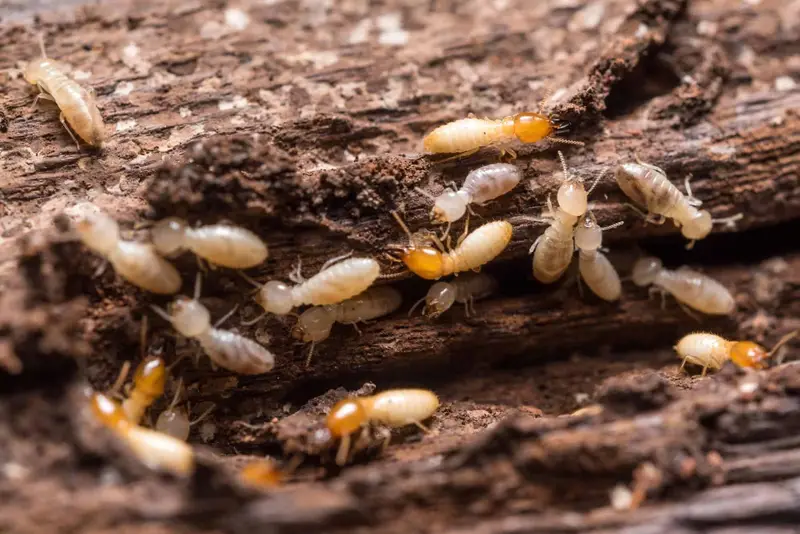
Rodents, insects, and other small animals are drawn to crawl spaces because they offer shelter, warmth, moisture, and nesting material. An open or damaged crawl space with foundation vents, gaps around pipes, or deteriorating skirting is essentially an open door. Once inside, pests damage insulation, framing, vapor barriers, and ductwork. Effective pest reduction in the crawl space requires closing the entry points, removing the habitat conditions that attract and sustain pest populations, and repairing the damage they have caused.
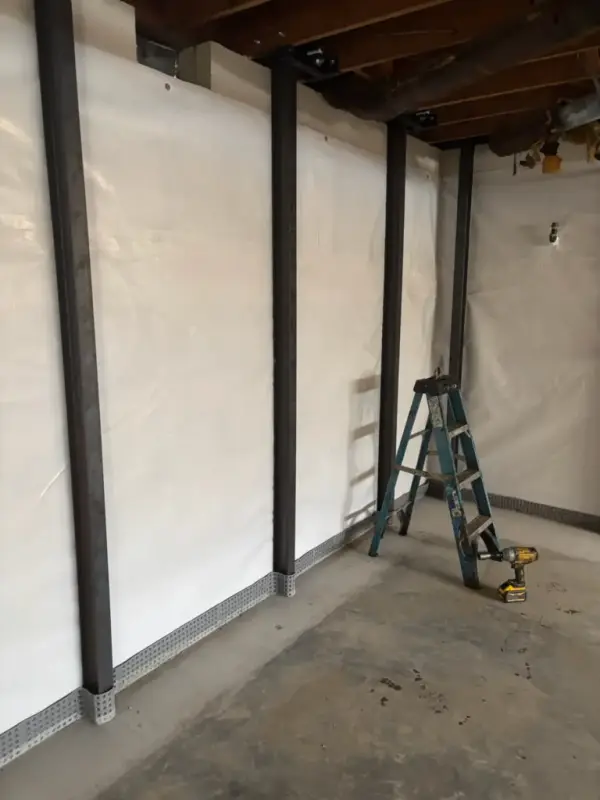
In an unencapsulated crawl space, the bare soil floor continuously evaporates ground moisture into the air. This vapor raises relative humidity, condenses on cooler surfaces, and drives the mold growth, wood decay, and pest activity that damage crawl space framing and insulation. A vapor barrier, a sealed layer of reinforced polyethylene installed across the crawl space floor and up the foundation walls, intercepts this moisture at the source and is the first and most important step in a complete crawl space moisture control system.
Foundation vents were built into crawl spaces based on outdated building science. In humid climates like Middle Tennessee, passive ventilation through open foundation vents causes more moisture problems than it solves, warm, humid outdoor air enters the cool crawl space, condenses on surfaces, and drives mold, decay, and pest activity. Vent covers and sealing address this by closing or blocking the openings, transforming the crawl space from a passively ventilated space to a sealed, humidity-controlled environment when combined with a vapor barrier and dehumidifier.
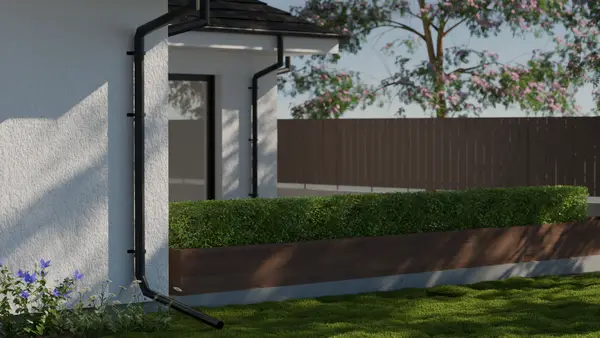
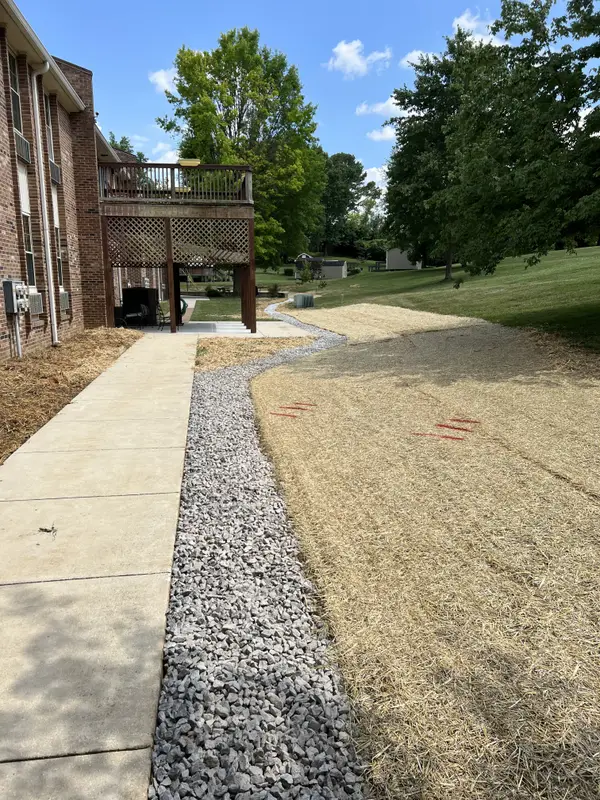
Downspout extensions are one of the simplest and least invasive steps in crawl space moisture control. When gutters discharge at the foundation through a short downspout, they concentrate the entire roof's drainage, potentially thousands of gallons per rain event, directly against the stem wall. This saturates the soil adjacent to the foundation, raises the local water table next to the crawl space, and creates sustained hydrostatic pressure, the steady push of that trapped water against the wall. A downspout extension adds length to the downspout discharge so that water exits at least 6 feet from the foundation, and ideally 10 feet or more.
Crawl space drainage matting is a dimpled or channel-profile polyethylene sheet installed over the crawl space floor before the vapor barrier liner. It serves as a subsurface water management layer: the raised profile keeps the liner elevated slightly above the floor surface, allowing any water that seeps through the soil to flow beneath the liner toward the perimeter drainage channel rather than pooling in contact with the liner underside. In crawl spaces where the floor surface is uneven or where minor groundwater seepage occurs between drainage events, matting provides an additional layer of water management between the soil and the vapor barrier.
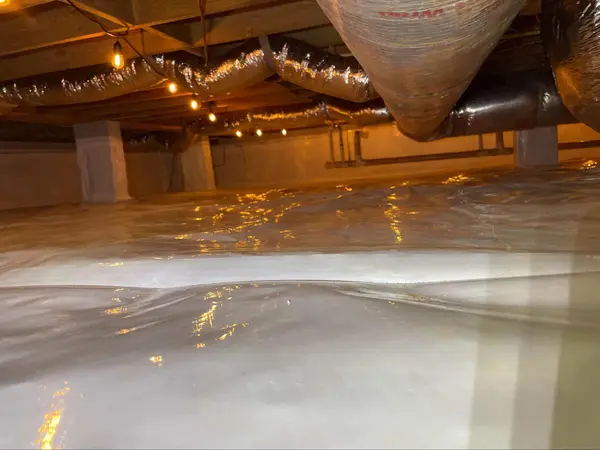
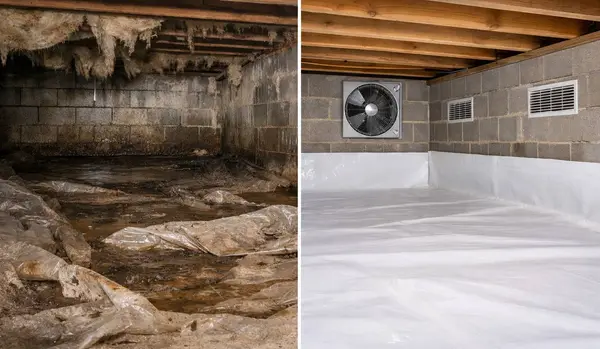
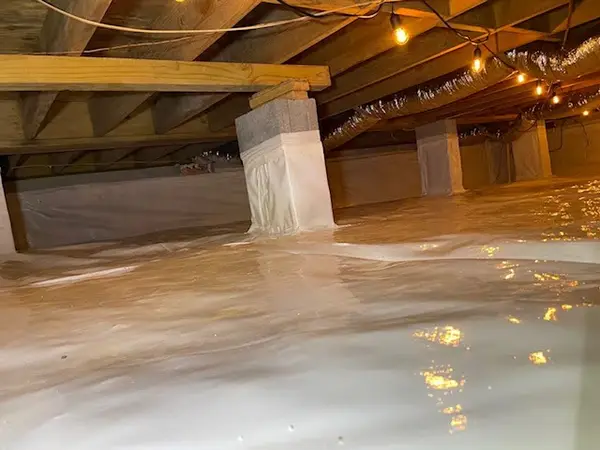
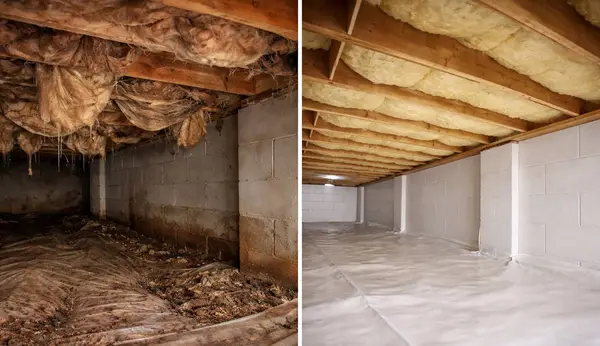
Crawl space encapsulation is a comprehensive moisture management approach that converts an open, vented crawl space into a sealed, conditioned space. The process involves installing a heavy-duty reinforced vapor barrier over the entire ground surface and up the stem walls, sealing all vents and penetrations, and typically adding a dehumidifier to maintain humidity levels within the encapsulated space. In Middle Tennessee's climate, with clay soils that retain water year-round and summers where outdoor relative humidity regularly exceeds 80 percent, encapsulation is the most effective long-term solution for crawl space moisture control.
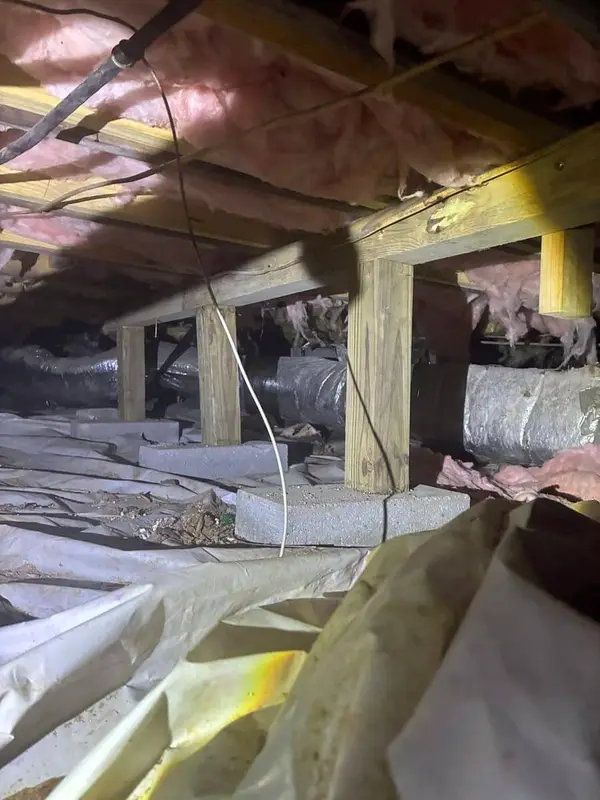
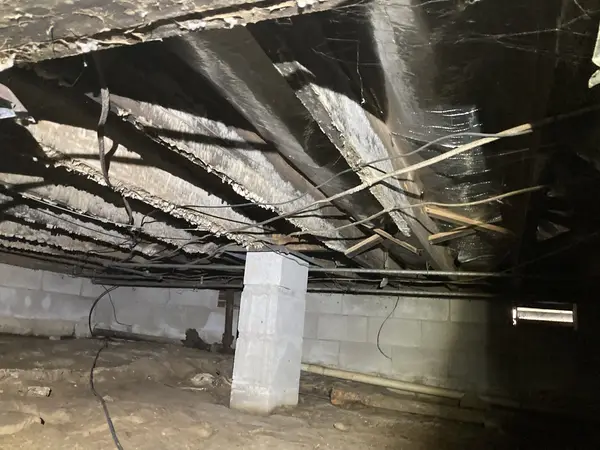
In a crawl space foundation system, support posts and piers are the vertical members that carry the load of the main girder beam down to the ground. The original posts in older Middle Tennessee homes were typically wood, either sawn lumber or stacked wood blocks, set directly on masonry or concrete piers. Over decades of exposure to crawl space moisture, these wood posts rot at their bases, lose bearing capacity, and allow the beam above to sag. In some homes, original concrete piers have settled into the clay subsoil, reducing the post height and dropping the beam. Ground Up replaces failed posts with adjustable steel columns or solid-sawn pressure-treated posts on properly sized concrete footings, restoring the beam to level and providing stable long-term support.
Sistering is the process of fastening a new piece of dimensional lumber alongside an existing floor joist to restore or supplement its load-carrying capacity. In Middle Tennessee crawl space homes, sistering is the standard repair for joists that have been damaged by moisture, notched too deeply during plumbing or HVAC work, cracked under load, or that span distances requiring additional stiffness. The sistered joist runs alongside the full length of the original member and is fastened with structural screws or nails at regular intervals. The new lumber takes on load in parallel with the original joist, restoring the stiffness that floor bounce and soft spots indicate has been lost. Because the work is done from inside the crawl space, sistering rarely requires disturbing the finished floor above.
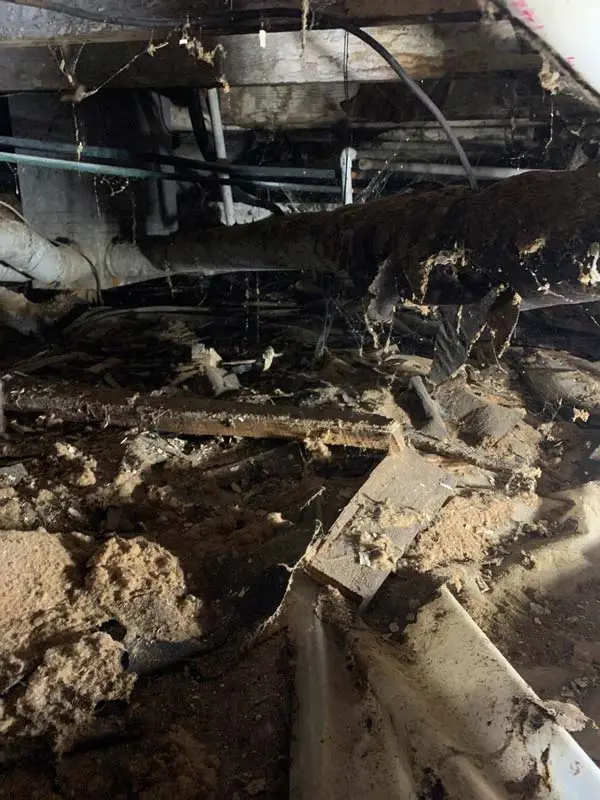
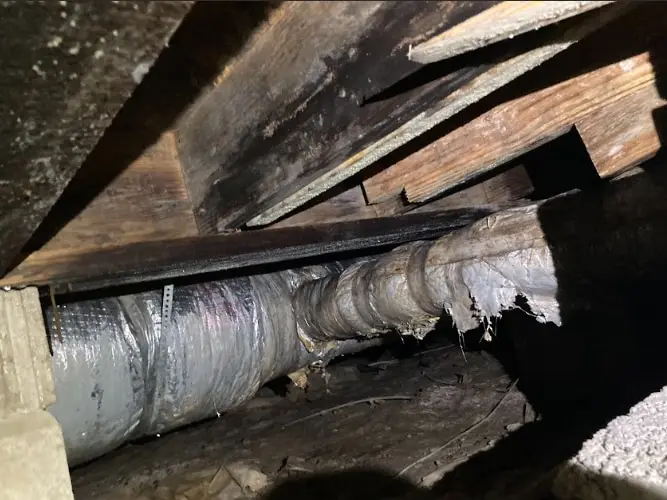
Crawl space structural repair addresses the wood framing members that carry your home's floors, the girder beams, floor joists, sill plates, and support posts that form the skeleton of a crawl space foundation system. In Middle Tennessee, these components are routinely compromised by chronic moisture exposure in un-encapsulated crawl spaces: wood absorbs humidity, fungal organisms colonize the softened fibers, and structural capacity decreases long before surface rot is visible. Ground Up performs comprehensive crawl space structural assessments, identifying every component that has lost structural integrity, and completes repairs in a sequenced process that maintains floor support throughout the repair procedure.
A crawl space sump pump is a submersible pump installed in a basin at the lowest point of the crawl space floor. When water accumulates in the basin, routed there by a perimeter drainage channel or by direct accumulation in the low area, the pump activates automatically and discharges the water through a pipe to a safe discharge point outside the foundation. In Middle Tennessee, where heavy rain events and seasonal water table elevation regularly affect crawl spaces, a properly sized sump pump with battery backup is a fundamental part of any comprehensive crawl space waterproofing system.
Surface drains are an exterior drainage solution that captures rainwater and surface runoff at specific collection points on the property and directs it away from the home through underground piping. Unlike interior crawl space drainage that manages water after it has already entered the structure, surface drains address water before it reaches the foundation. In Middle Tennessee, where intense summer storms and clay soils that resist infiltration create rapid surface runoff, surface drains at strategic locations in the yard, along driveways, and at the foundation perimeter can significantly reduce the amount of water that migrates toward the crawl space.
A crawl space vapor barrier is a heavy-duty polyethylene sheet installed over the crawl space floor and against the perimeter stem walls to block ground moisture vapor from entering the crawl space environment. In Middle Tennessee, bare-dirt crawl spaces continuously evaporate moisture from the soil surface, even when the soil appears dry, the water table below is pushing vapor upward. This vapor saturates the crawl space air, maintains wood framing at high moisture content, and creates conditions for fungal decay, mold growth, and pest activity. A properly installed vapor barrier, sealed at the seams and turned up the stem walls, can reduce crawl space relative humidity by 30 to 50 percent and is the single most impactful step in protecting crawl space wood structure from moisture damage.