
Crawl Space Waterproofing for Middle Tennessee Homes
Keeping a crawl space dry is not a one-step fix, it requires addressing every water entry path with the right drainage solution.
On cost: $3,000-$10,000 depending on crawl space size and drainage system scope.
Overview
Crawl Space Waterproofing
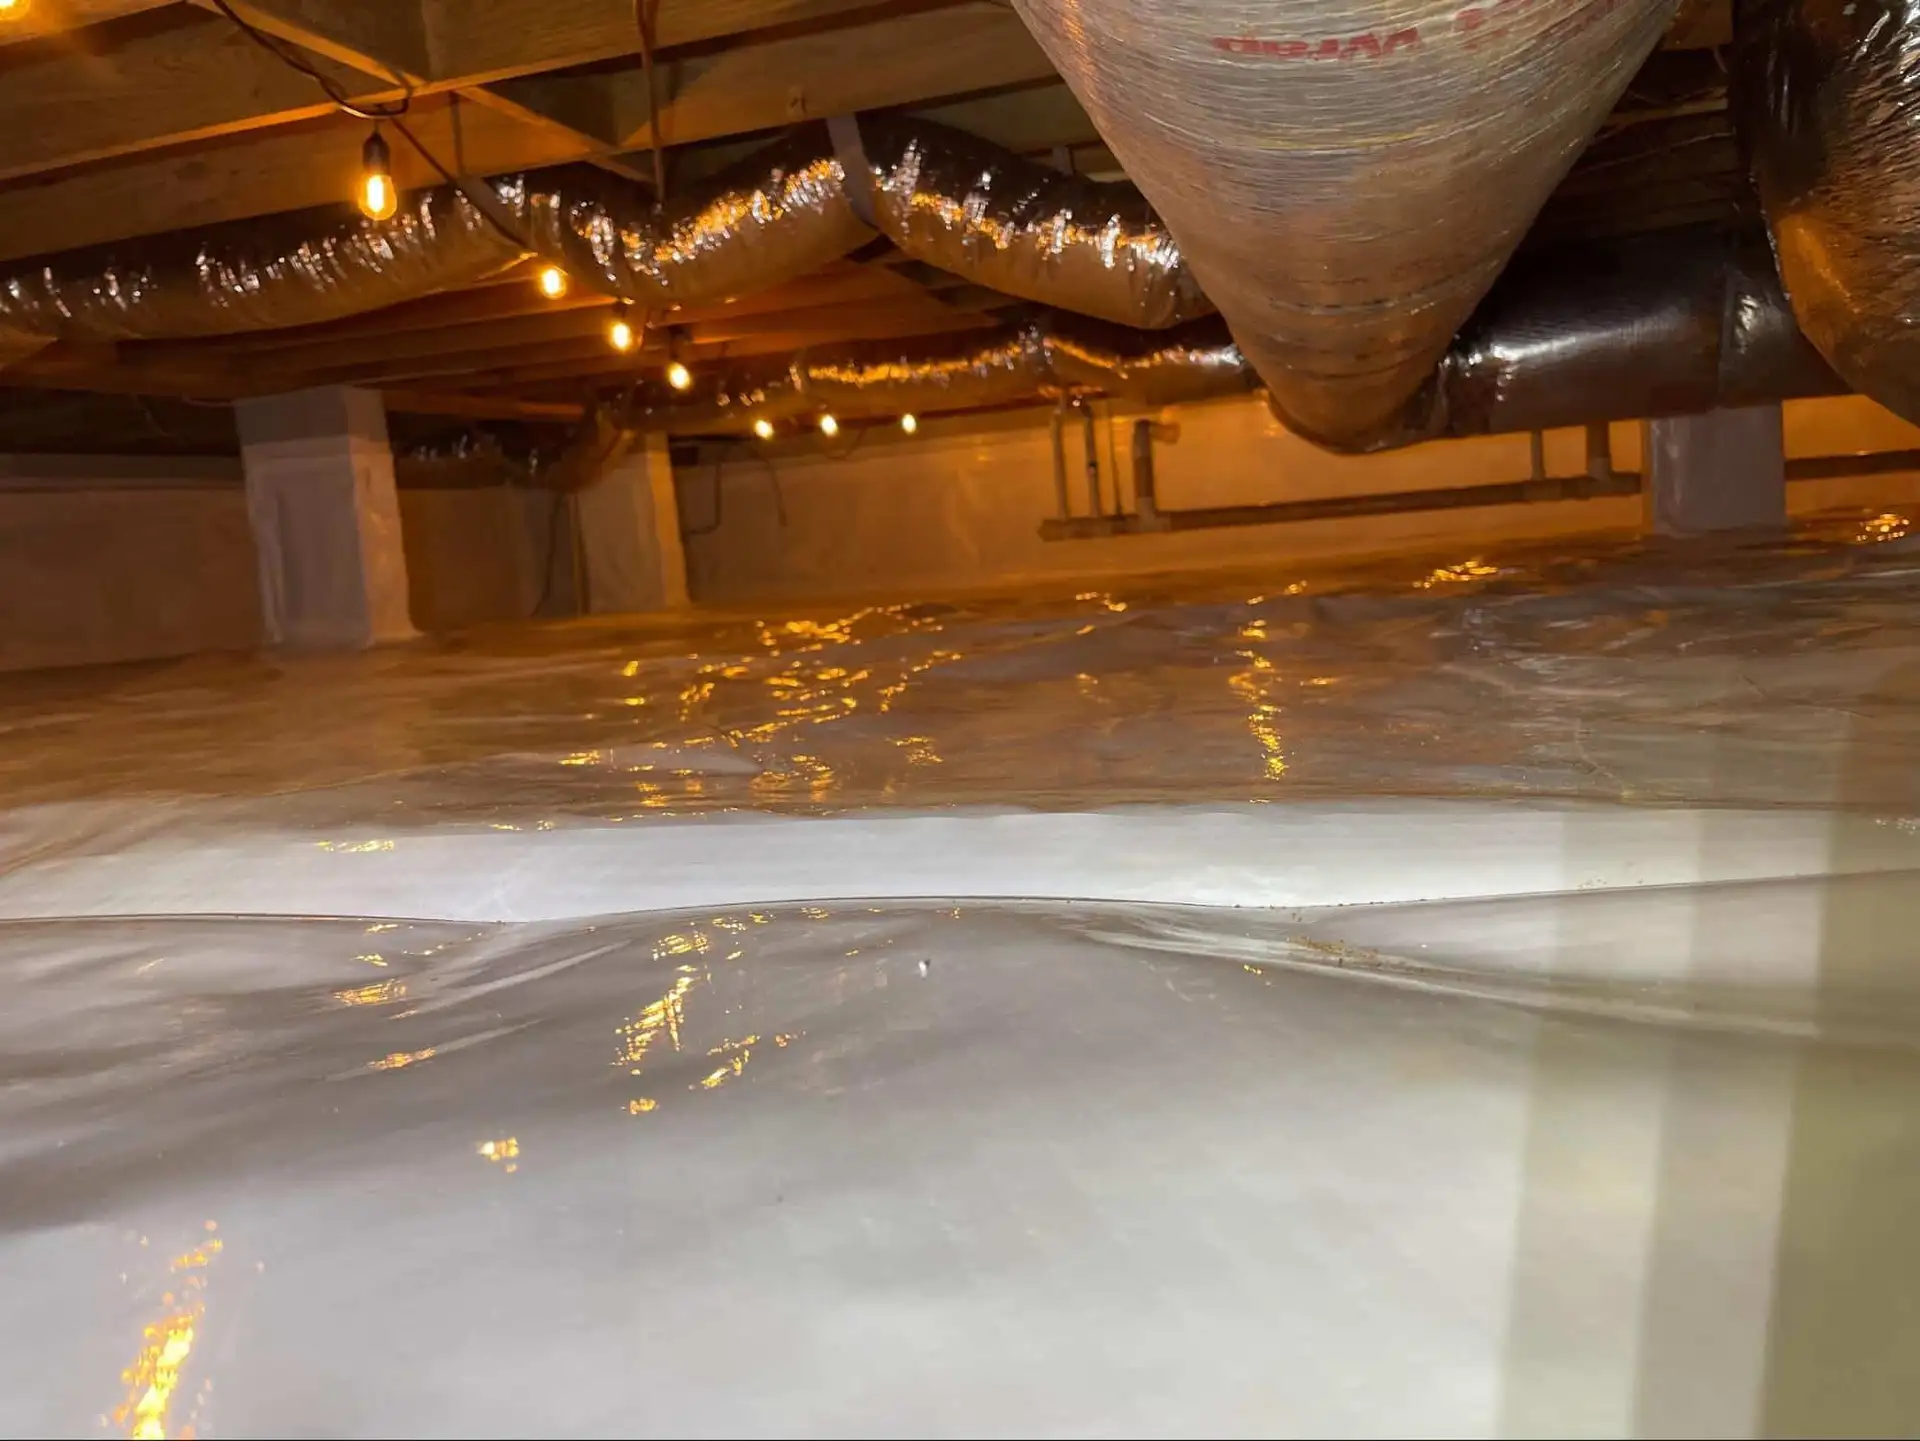
Crawl space waterproofing is the process of preventing or managing water entry into the crawl space to keep framing dry and structurally sound. In Middle Tennessee, crawl spaces deal with three primary water sources: surface water that flows in through foundation vents or over grade during rain events, groundwater that seeps through the perimeter stem walls during extended wet periods, and condensation that forms when humid summer air contacts cooler surfaces inside the crawl space. An effective waterproofing system addresses all three sources, redirecting surface water with grading and downspout extensions, capturing seepage with interior drainage channels, and reducing condensation with vapor barriers and sealed enclosures. Ground Up designs and installs crawl space waterproofing systems sized for each home's specific conditions.
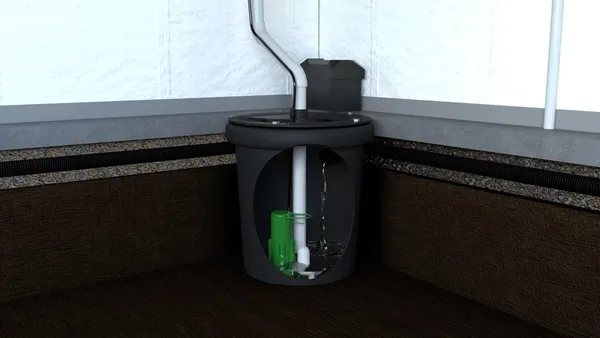
Waterproofing a crawl space begins with identifying every water entry point: foundation vent locations relative to grade, stem wall seepage zones, plumbing penetrations that allow water entry, and soil conditions that drive groundwater upward. Surface water is addressed first through exterior grade correction and downspout extensions that move roof water away from the foundation. Interior drainage is installed as a perimeter channel at the base of the stem walls, water that seeps through the wall drains into the channel and flows to a sump basin. A sump pump discharges that water away from the home. Finally, a vapor barrier seals the ground surface and, in full encapsulation systems, runs up the stem walls and is sealed at the top to eliminate ground moisture vapor from the crawl space air.
Wondering if this is the right fix for what you are seeing? Learn more about the warning signs: Standing or Pooling Water in the Crawl Space and Musty Odors in the Home from the Crawl Space and Rotted Floor Joists in the Crawl Space . Or browse the full Problem Signs library for crawl space repair.
Installation Process
How we install crawl space waterproofing
Water Source Investigation
We inspect the crawl space and its perimeter to identify every water entry path. We look for staining, efflorescence, erosion channels in the soil, and evidence of historic high-water levels. We also check exterior grade and downspout discharge locations.
Exterior Grade and Drainage Corrections
Where grade slopes toward the foundation, we identify the correction needed. Downspout extensions are added to carry roof water at least six feet from the foundation. These exterior corrections reduce the volume of water that reaches the perimeter.
Interior Drainage Channel Installation
A perimeter drainage channel is installed at the base of the interior stem walls in the crawl space. The channel captures water that seeps through the wall and conveys it to the sump basin without allowing it to saturate the crawl space floor.
Sump Basin and Pump Installation
A sump basin is installed at the low point of the crawl space. The sump pump collects water from the drainage channel and discharges it through a pipe to daylight outside the foundation. A battery backup ensures the pump operates during power outages.
Vapor Barrier or Encapsulation
A heavy-duty vapor barrier is installed over the crawl space floor and sealed at the stem walls. In full encapsulation systems, the barrier also covers the stem walls and is sealed to create a fully separated crawl space environment.
Ventilation or Conditioning
Depending on the home's HVAC configuration, we either ensure adequate foundation venting remains functional or recommend conditioning the crawl space as a semi-conditioned space. Encapsulated crawl spaces should not rely on outdoor venting.
Crawl space waterproofing is infrastructure, it is not something you will see after it is installed. What you will notice is that the musty smell is gone, the floors stop getting worse, and you stop worrying about what is happening down there.
Why Ground Up
The difference is in the diagnosis
Get several quotes and you'll see a wide range of prices. The gap isn't luck. It's whether the contractor finds the actual cause and stands behind the work.
- In-house certified crews: we never subcontract your repair
- Optional independent third-party engineer review on larger jobs
- Honest three-tier triage: we tell you what can wait, in writing
- Family owned from the same Shelbyville Highway address since 2009
FAQ
Crawl Space Waterproofing questions
A vapor barrier covers the crawl space floor only, it reduces ground moisture evaporation but leaves the stem walls and rim joists exposed. Full encapsulation covers the floor, stem walls, and rim joists with a sealed barrier, creating a more complete moisture control system.
A typical installation, drainage channel, sump pump, and vapor barrier, takes one to two days. Full encapsulation projects on larger crawl spaces may take two to three days.
If you have musty odors, high humidity, or early wood moisture readings without visible water, you have a moisture problem that waterproofing addresses before it becomes structural damage.

Free guide
Get the free crawl space guide
- Why Middle Tennessee crawl spaces get damp
- A checklist for your crawl space
- What encapsulation includes
Your guide is on its way.
Check your inbox for an email from Ground Up Foundation Repair. If it is not there in a few minutes, check your spam or promotions folder.
More Solutions
Other solutions we offer
Crawl Space Moisture Control
Crawl space moisture control is not a single product. It is a strategy that combines multiple solutions to address the different sources of moisture that affect a crawl space. In Middle Tennessee homes, moisture enters the crawl space as vapor from the soil, as condensation from warm humid outdoor air, as liquid water from rain intrusion, and from plumbing or HVAC leaks. Effective moisture control identifies which of these sources are active in a specific crawl space and applies the appropriate solutions in the correct sequence. The goal is a crawl space that maintains relative humidity below 60 percent throughout the year without continuous intervention.
Crawl Space Access Doors
The crawl space access door is the primary maintenance access point for the crawl space and, in a sealed encapsulated crawl space, the last gap in the moisture and pest barrier. A standard wood-framed or uninsulated access door is a significant thermal and moisture bypass: it allows outdoor air and humidity to enter the sealed crawl space during inspection or maintenance access, and between visits if the door fits poorly. Ground Up installs sealed, insulated crawl space access doors that fit tightly, are weatherstripped, and include a latch that maintains compression against the frame.
Crawl Space Drainage Systems
A crawl space drainage system is an interior water management solution installed at the perimeter of the crawl space floor to intercept water that enters through stem walls, rises from the soil, or drains off the crawl space walls. The system channels that water to a sump basin where a pump discharges it away from the home. In Middle Tennessee, where clay soils retain water after heavy rain and seasonal water table elevation is common in many neighborhoods, interior drainage is often the most practical and durable solution for crawl spaces that experience recurring water entry.
Crawl Space Jacks and Adjustable Support Posts
Crawl space jacks, also called adjustable support posts or screw jacks, are steel support columns installed in the crawl space to shore up sagging main beams, replace failed wooden support posts, or add supplemental support where beam span is too long for the original framing. In Middle Tennessee homes built on pier-and-beam foundations, the original support posts were often solid wood or short masonry piers. When the wood rots or the masonry piers settle and tip over time, the main beam loses its mid-span support and sags, causing the floors above to deflect.
Crawl Space Water Removal
Crawl space water removal is the process of extracting standing or pooled water from the crawl space floor, assessing the scope of any damage caused, identifying the water source, and developing a plan to prevent recurrence. In Middle Tennessee, crawl space flooding most commonly occurs during and after heavy rain events when drainage systems are overwhelmed, when downspouts discharge near the foundation, or when the seasonal water table rises to the crawl space floor level. Ground Up provides water removal service as part of a comprehensive assessment: we pump out the standing water, identify the entry source, document any damage to framing, insulation, and mechanical systems, and present a repair and prevention plan.
Crawl Space Access Wells and Hatch Doors
Crawl space access hatches and exterior access wells are often overlooked until they fail. An interior hatch that is uninsulated, poorly sealed, or too small to allow practical entry undermines the encapsulation system every time it is opened, and makes annual maintenance impractical. Exterior access wells that fill with water, have deteriorated doors, or allow pest entry compromise the encapsulation perimeter. Upgrading access as part of a crawl space repair project ensures that the system can be inspected and maintained efficiently for its full service life.
Found a problem? Get a straight answer
Free inspection, written estimate, honest triage. No pressure.