
Sistering Floor Joists to Restore a Solid Floor
When joists have lost structural capacity from moisture damage or overspan, sistering adds new strength without removing your finished floor.
On cost: $1,200-$5,000 depending on the number of joists and crawl space access conditions.
Overview
Sistering Floor Joists
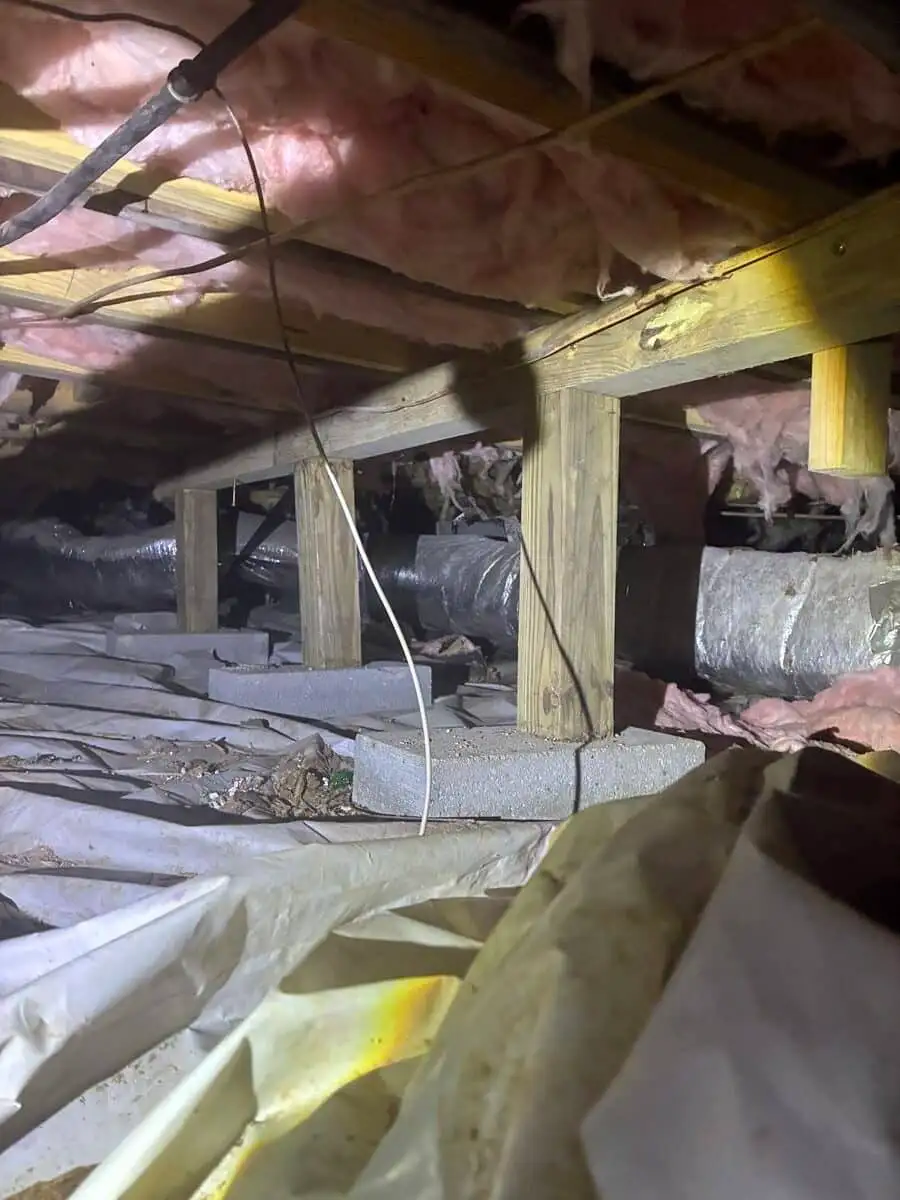
Sistering is the process of fastening a new piece of dimensional lumber alongside an existing floor joist to restore or supplement its load-carrying capacity. In Middle Tennessee crawl space homes, sistering is the standard repair for joists that have been damaged by moisture, notched too deeply during plumbing or HVAC work, cracked under load, or that span distances requiring additional stiffness. The sistered joist runs alongside the full length of the original member and is fastened with structural screws or nails at regular intervals. The new lumber takes on load in parallel with the original joist, restoring the stiffness that floor bounce and soft spots indicate has been lost. Because the work is done from inside the crawl space, sistering rarely requires disturbing the finished floor above.
Sistering begins with identification of every joist that needs reinforcement. We probe each joist along its length with a moisture meter and inspect it visually for decay, cracks, and notch locations. Joists are categorized as needing full-length sistering or localized reinforcement at damaged sections. New pressure-treated lumber matching the original joist dimensions is cut to length and brought into the crawl space. We position each new joist tight against the original and fasten with structural nails or screws in a staggered pattern per IRC requirements. Where a joist is too badly decayed to provide any lateral support during sistering, we install temporary jacks to carry the load while the new joist is placed. After all sistering is complete, we inspect the floor from above to confirm bounce has been reduced.
Wondering if this is the right fix for what you are seeing? Learn more about the warning signs: Bouncy or Springy Floors and Rotted Floor Joists in the Crawl Space and Sagging or Deflected Crawl Space Beams . Or browse the full Problem Signs library for crawl space repair.
Installation Process
How we install sistering floor joists
Joist Assessment
We inspect every floor joist in the crawl space, probing for moisture content, testing for surface softness, and examining bearing points at the beam and sill plate. We identify which joists require full-length sistering and which need only localized reinforcement.
Lumber Staging
New pressure-treated dimensional lumber matching the original joist width and depth is cut to length and staged at the crawl space access point. Long boards are carried through in sections if the access hatch limits length.
Temporary Shoring Where Needed
Where a joist is too damaged to provide lateral support during the sistering procedure, we install temporary jack posts beneath the subfloor to carry floor load while the new joist is positioned.
Sister Joist Installation
Each new joist is positioned tight against the original member and fastened with structural nails or structural screws in a staggered pattern, following International Residential Code requirements for sistering fastener spacing.
Bearing Point Verification
After each sistered joist is installed, we verify that the new joist bears fully on the sill plate and center beam. A sister joist that does not bear properly at its ends transfers little load and provides minimal benefit.
Above-Floor Verification
After all sistering is complete, we walk the floor above the repaired joists to verify that bounce and soft spots have been eliminated. Any areas with remaining flex are investigated for additional repair needs.
Sistering is the most direct repair we do in crawl space homes. We put new wood next to the old wood, fasten it properly, and the floor goes from bouncy to solid. The homeowner can feel the difference as soon as we are done.
Why Ground Up
The difference is in the diagnosis
Get several quotes and you'll see a wide range of prices. The gap isn't luck. It's whether the contractor finds the actual cause and stands behind the work.
- In-house certified crews: we never subcontract your repair
- Optional independent third-party engineer review on larger jobs
- Honest three-tier triage: we tell you what can wait, in writing
- Family owned from the same Shelbyville Highway address since 2009
FAQ
Sistering Floor Joists questions
For moisture-damaged joists, full-length sistering is preferred because the wood may appear sound in sections that have actually lost stiffness. For localized damage, a bad notch or a cracked section, a partial sister that extends well beyond the damaged area on each side can be adequate.
All lumber used for sistering in crawl space applications is pressure-treated for ground contact. Untreated lumber in a crawl space environment will develop the same moisture and decay problems that made the original joist repair necessary.
A typical crew can sister 15 to 25 joists in a day, depending on crawl space access conditions, joist length, and whether temporary shoring is needed at each location.

Free guide
Get the free crawl space guide
- Why Middle Tennessee crawl spaces get damp
- A checklist for your crawl space
- What encapsulation includes
Your guide is on its way.
Check your inbox for an email from Ground Up Foundation Repair. If it is not there in a few minutes, check your spam or promotions folder.
More Solutions
Other solutions we offer
Crawl Space Moisture Control
Crawl space moisture control is not a single product. It is a strategy that combines multiple solutions to address the different sources of moisture that affect a crawl space. In Middle Tennessee homes, moisture enters the crawl space as vapor from the soil, as condensation from warm humid outdoor air, as liquid water from rain intrusion, and from plumbing or HVAC leaks. Effective moisture control identifies which of these sources are active in a specific crawl space and applies the appropriate solutions in the correct sequence. The goal is a crawl space that maintains relative humidity below 60 percent throughout the year without continuous intervention.
Crawl Space Access Doors
The crawl space access door is the primary maintenance access point for the crawl space and, in a sealed encapsulated crawl space, the last gap in the moisture and pest barrier. A standard wood-framed or uninsulated access door is a significant thermal and moisture bypass: it allows outdoor air and humidity to enter the sealed crawl space during inspection or maintenance access, and between visits if the door fits poorly. Ground Up installs sealed, insulated crawl space access doors that fit tightly, are weatherstripped, and include a latch that maintains compression against the frame.
Crawl Space Drainage Systems
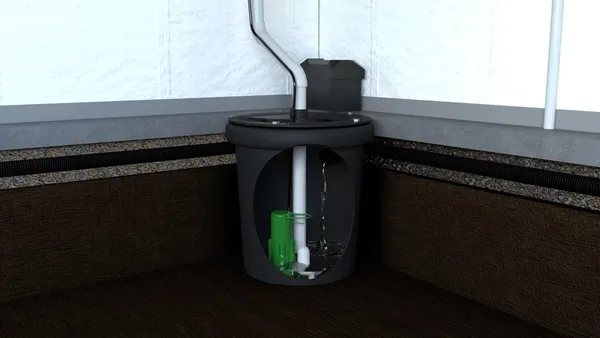
A crawl space drainage system is an interior water management solution installed at the perimeter of the crawl space floor to intercept water that enters through stem walls, rises from the soil, or drains off the crawl space walls. The system channels that water to a sump basin where a pump discharges it away from the home. In Middle Tennessee, where clay soils retain water after heavy rain and seasonal water table elevation is common in many neighborhoods, interior drainage is often the most practical and durable solution for crawl spaces that experience recurring water entry.
Crawl Space Jacks and Adjustable Support Posts
Crawl space jacks, also called adjustable support posts or screw jacks, are steel support columns installed in the crawl space to shore up sagging main beams, replace failed wooden support posts, or add supplemental support where beam span is too long for the original framing. In Middle Tennessee homes built on pier-and-beam foundations, the original support posts were often solid wood or short masonry piers. When the wood rots or the masonry piers settle and tip over time, the main beam loses its mid-span support and sags, causing the floors above to deflect.
Crawl Space Water Removal
Crawl space water removal is the process of extracting standing or pooled water from the crawl space floor, assessing the scope of any damage caused, identifying the water source, and developing a plan to prevent recurrence. In Middle Tennessee, crawl space flooding most commonly occurs during and after heavy rain events when drainage systems are overwhelmed, when downspouts discharge near the foundation, or when the seasonal water table rises to the crawl space floor level. Ground Up provides water removal service as part of a comprehensive assessment: we pump out the standing water, identify the entry source, document any damage to framing, insulation, and mechanical systems, and present a repair and prevention plan.
Crawl Space Waterproofing
Crawl space waterproofing is the process of preventing or managing water entry into the crawl space to keep framing dry and structurally sound. In Middle Tennessee, crawl spaces deal with three primary water sources: surface water that flows in through foundation vents or over grade during rain events, groundwater that seeps through the perimeter stem walls during extended wet periods, and condensation that forms when humid summer air contacts cooler surfaces inside the crawl space. An effective waterproofing system addresses all three sources, redirecting surface water with grading and downspout extensions, capturing seepage with interior drainage channels, and reducing condensation with vapor barriers and sealed enclosures. Ground Up designs and installs crawl space waterproofing systems sized for each home's specific conditions.
Found a problem? Get a straight answer
Free inspection, written estimate, honest triage. No pressure.