
Leaning Chimney: A Foundation Problem in Disguise
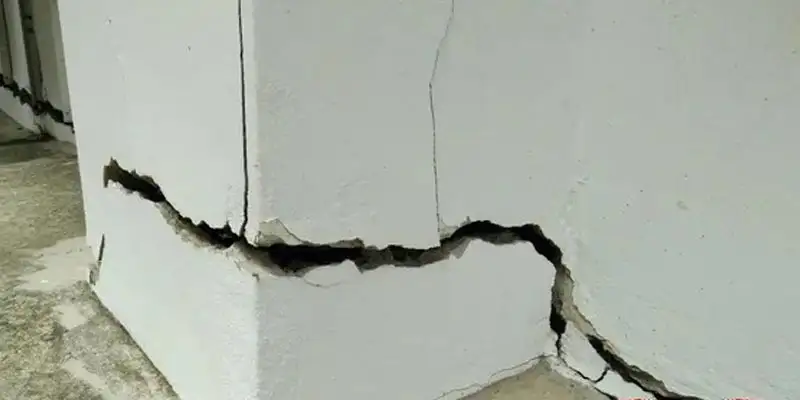
Most leaning chimneys in Middle Tennessee are not masonry failures. They are footing failures caused by clay soil settlement beneath the chimney base.
Not sure which fix applies to your situation? Browse our full range of solutions for foundation repair.
[ 01 ] Watch For These Signs
Signs Your Chimney Is Failing at the Foundation
Visible gap where chimney meets the house
A gap opening between the chimney stack and the exterior siding or brick of the main house is a clear indicator of independent chimney movement. Gaps wider than a quarter inch should be evaluated immediately.
Diagonal cracks in chimney mortar joints
Stair-step cracking along the mortar joints on the side facing away from the house indicates the footing is pulling the base of the stack in that direction.
Chimney visible tilt from street
If you can see that your chimney is no longer vertical from across the street, the lean has progressed beyond early-stage settlement and warrants urgent structural assessment.
Firebox separation inside the house
Where the chimney is attached to interior framing, movement at the footing may pull the firebox surround away from the adjacent wall, creating interior gaps and drywall cracks.
Chimney footings are often poured at minimum code depth, which places them entirely within the active clay zone. Every drought cycle causes some shrinkage settlement beneath the chimney footing.
Roof drainage that runs down the side of the chimney and saturates the surrounding soil accelerates erosion of fine particles from beneath the footing, creating voids.
Trees planted along the front or side of the house commonly target the soil around the chimney footing. Localized drying from root activity produces pronounced outward tilt.
Water infiltration through deteriorated mortar caps and flashing saturates the brick stack, adds significant weight when frozen, and contributes to progressive mortar joint failure that worsens the visible lean.
[ 03 ] Recommended Solutions
How Ground Up fixes this
[ 04 ] Regional Context
Why Middle Tennessee foundations fail.
Middle Tennessee's expansive Maury and Dickson series clay soils shrink in dry summers and swell after rain, cycling by up to 15% in volume. Davidson, Williamson, and Rutherford County homes built directly on this clay face ongoing movement pressure. Ground Up diagnoses and permanently stabilizes foundations across the region.
A leaning chimney is one of the clearest signs of an isolated footing failure in our area. The fix is not repointing the brick. The fix is giving that footing something solid to stand on below the clay.
[ 05 ] Why Ground Up
The difference is in the diagnosis
Get several quotes and you'll see a wide range of prices. The gap isn't luck. It's whether the contractor finds the actual cause and stands behind the work.
- In-house certified crews: we never subcontract your repair
- Optional independent third-party engineer review on larger jobs
- Honest three-tier triage: we tell you what can wait, in writing
- Family owned from the same Shelbyville Highway address since 2009
[ 06 ] FAQ
Leaning Chimneys questions
Tuckpointing repairs mortar joints cosmetically but does nothing to address the footing settlement causing the tilt. If the footing continues to settle, the new mortar will crack again within a few seasons. The footing must be stabilized first.
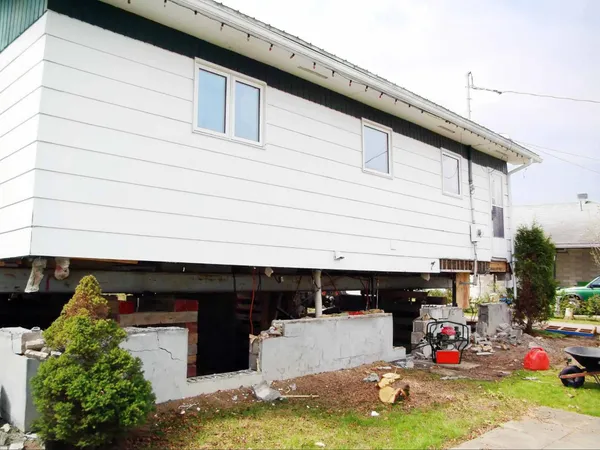
We install helical piers beneath the chimney footing. The piers are driven to competent bearing material below the active clay zone, then the load is transferred from the failing soil to the pier system. This stops the lean and in many cases allows partial recovery of the chimney's vertical alignment.
Yes. As a chimney tilts, the liner separates and mortar joints open. Gaps in the liner allow combustion gases and heat to contact adjacent framing, creating a fire risk independent of the structural concern. Both issues need to be addressed.

Free guide
Get the free foundation settlement guide
- A room by room checklist of warning signs
- How Middle Tennessee red clay can move a house
- What happens at a free inspection
Your guide is on its way.
Check your inbox for an email from Ground Up Foundation Repair. If it is not there in a few minutes, check your spam or promotions folder.
More Problem Signs
Other signs to watch for
Bouncing or Springy Floors
A floor that bounces when you walk across it, feels spongy or soft in specific areas, or vibrates noticeably when someone moves in an adjacent room is a floor that lacks adequate structural support below it. In Middle Tennessee, this symptom is most common in pier-and-beam homes, houses with a crawl space beneath the living area, where the supporting wood beam and joist system has been weakened by moisture, age, or original under-construction.
Bowing Basement Walls
A bowing basement wall has visibly deflected inward from the outside soil pressure pressing against it. In Middle Tennessee, the region's expansive red clay absorbs moisture and swells against foundation walls, generating lateral pressure that concrete block, brick, and even poured concrete walls cannot always resist indefinitely. What starts as a hairline crack can progress to a visible curve in the wall face, and once a wall begins moving, the cycle accelerates.
Carpenter Ant Infestation
Carpenter ants are often mistaken for a pest problem requiring only extermination. In reality, carpenter ants are an indicator species: they preferentially colonize wood that has been softened by moisture, rot, or previous insect damage. When carpenter ants are found inside a home, particularly in the lower levels, near the perimeter walls, or in the crawl space, they are pointing to a wood moisture problem in the foundation framing. That moisture problem is almost always the result of inadequate crawl space drainage, failed vapor barriers, high humidity, or standing water in the crawl space that has been saturating the sill plates, floor joists, and beams for months or years.
Cracked Block Foundation Walls
Concrete masonry unit (block) foundation walls are common in Middle Tennessee homes built from the 1950s through the 1990s. Unlike poured concrete walls, block foundations are built in courses with mortar joints, making them both more permeable and more susceptible to cracking at the joint locations. Cracks in block foundations are classified by their orientation: horizontal cracks indicate bending failure from lateral soil pressure and are the most structurally serious. Vertical cracks indicate settlement or shrinkage. Stair step cracks indicate differential settlement at the corner. Shear cracks that displace one side of the wall vertically relative to the other indicate advanced structural failure. Each pattern requires a different evaluation approach.
Cracked Bricks
Brick veneer on residential homes is not a structural element. It is a decorative cladding attached to the wood-frame structure behind it. When the foundation moves, the wood frame moves with it, and the brick veneer moves too, but because brick is rigid and the mortar joints are weaker than the brick units themselves, the movement is expressed as cracking along the mortar joints or, in severe cases, through the brick faces themselves. The pattern of cracking reveals the direction and cause of the underlying foundation movement. Stair step cracks indicate differential settlement. Horizontal cracks indicate lateral loading on a foundation wall. Vertical cracks at corners indicate shear from differential settlement at a corner footing.
Cracks at Door Frames, Ceilings, and Corners
Cracks at door frames, ceiling-to-wall junctions, and interior corners are concentration points for stress in a building's structure. When the foundation moves, the framing above it distorts, and the rigid drywall and plaster finish materials crack at these high-stress junctions. The pattern of cracking at corners and ceiling lines is diagnostically useful: cracks at inside corners between walls indicate in-plane racking of the framing. Cracks along the ceiling-to-wall junction indicate differential vertical movement between the wall and the floor or ceiling structure above. Cracks radiating from door frame corners are the most classic foundation settlement indicator.
Seeing these signs in your home?
We'll find the cause and tell you honestly what it needs, free.