
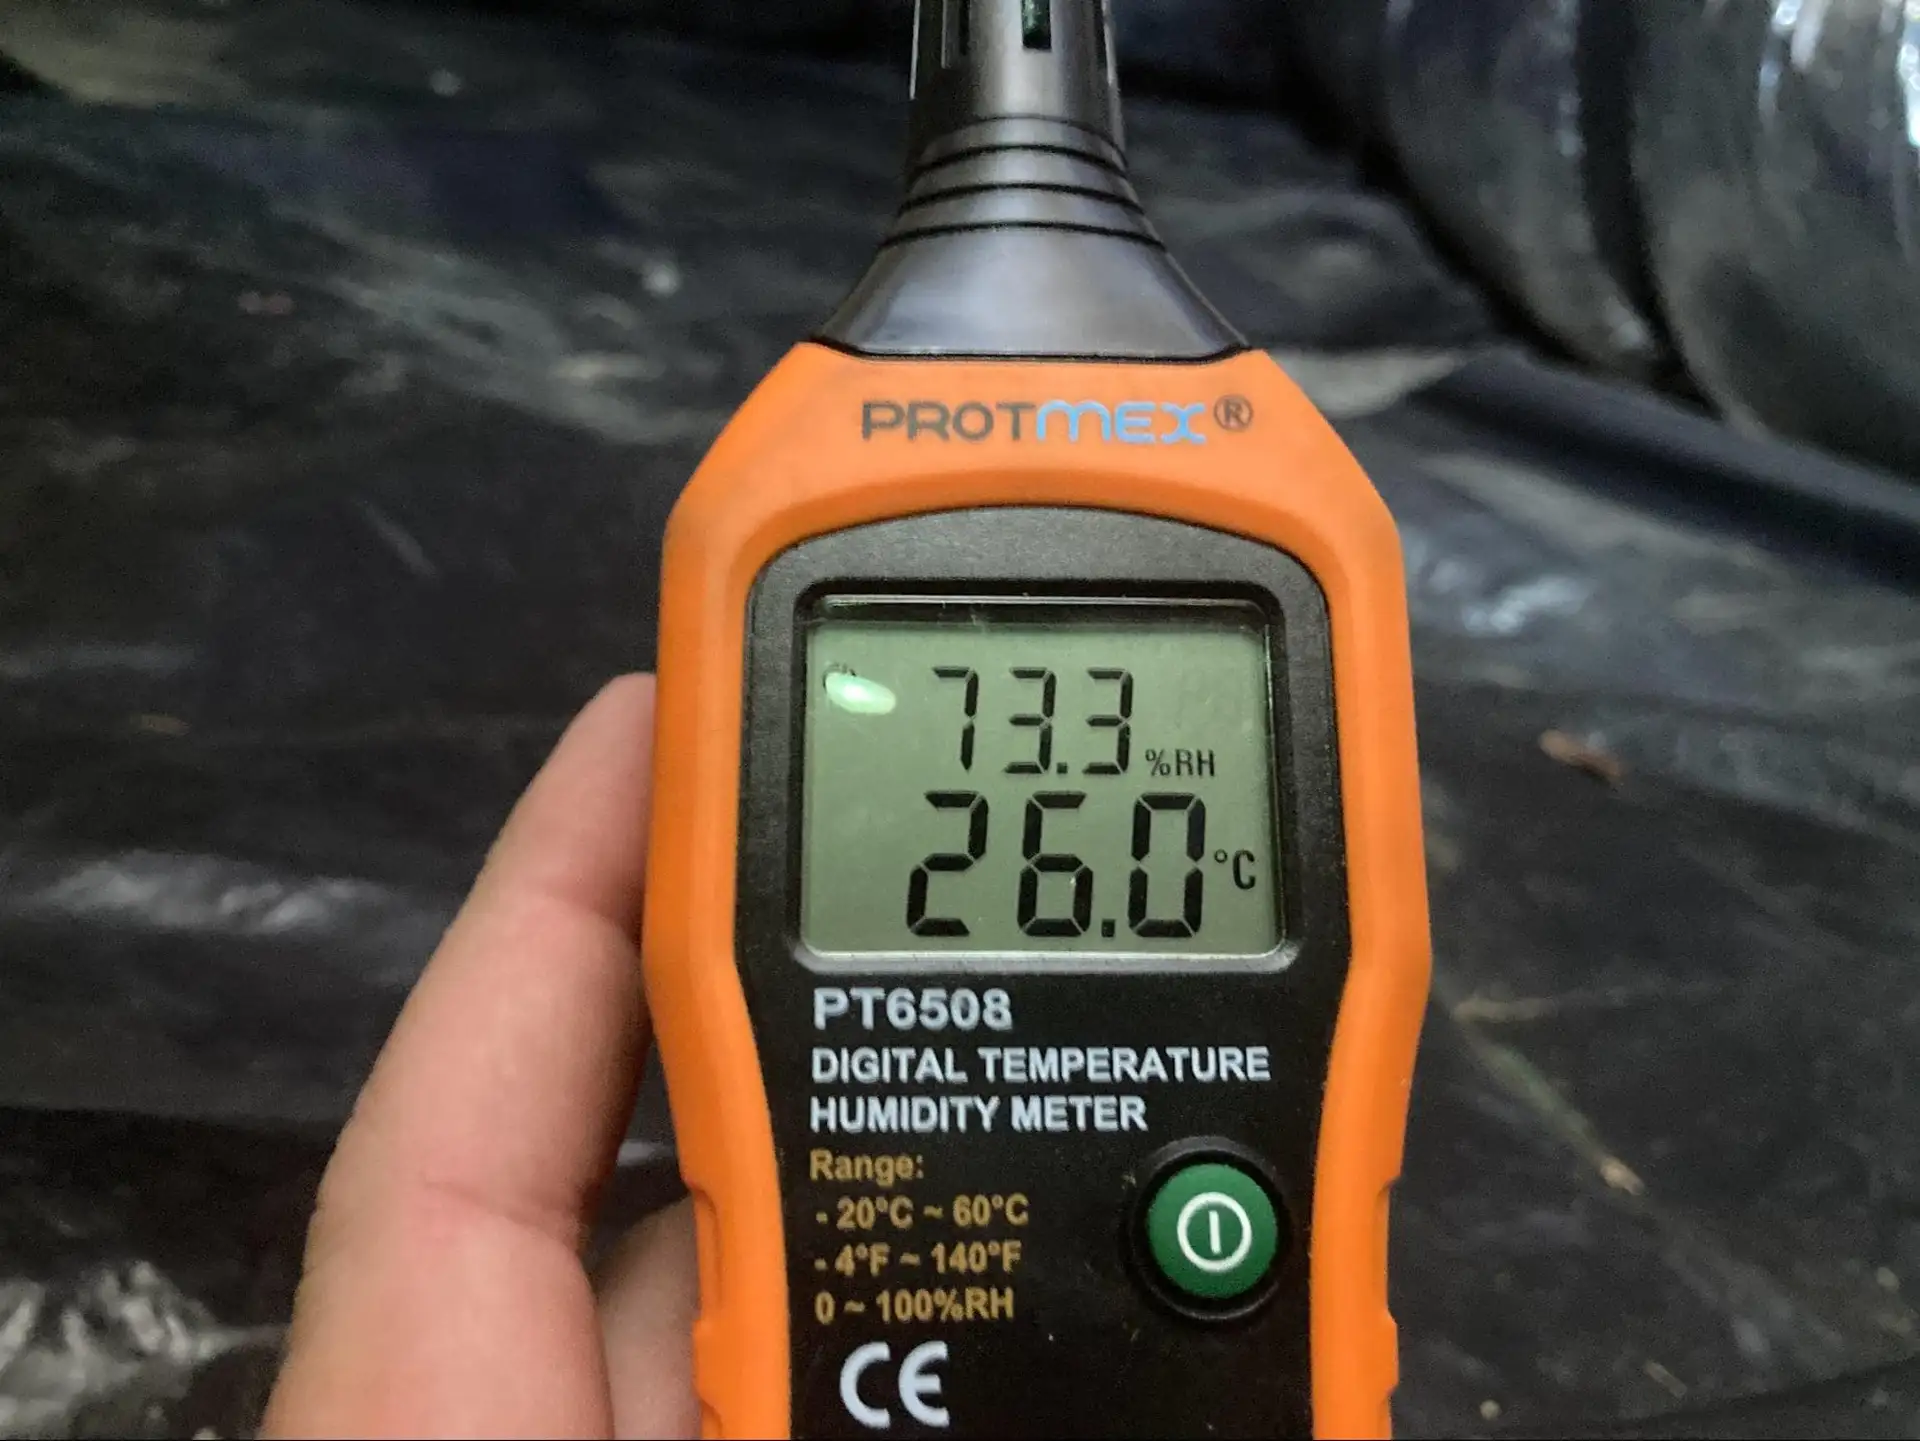
Crawl Space Moisture Control: The Long-Term Solution That Protects Your Structural Framing
A vapor barrier alone stops ground moisture. Dehumidification controls airborne humidity. Drainage addresses water intrusion. A complete moisture control system does all three.
On cost: A basic vapor barrier and vent sealing project for a typical Middle Tennessee home crawl space may start around $1,500 to $3,500. A complete moisture control system including drainage, sump pump, vapor barrier, and dehumidifier for a larger or more affected crawl space typically ranges from $5,000 to $15,000 depending on crawl space size and complexity.
Overview
Crawl Space Moisture Control
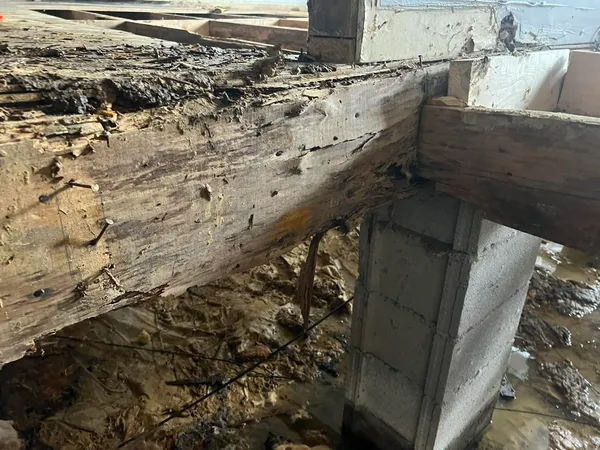
Crawl space moisture control is a comprehensive approach to managing the multiple pathways through which moisture enters the crawl space environment and damages structural framing. In Middle Tennessee, where annual rainfall exceeds 47 inches, summer humidity is consistently high, and clay soils hold moisture against and beneath foundations, a single-point solution is rarely sufficient. Effective moisture control addresses ground moisture through vapor barriers, airborne humidity through active dehumidification, and water intrusion through interior drainage and sump systems where needed. When combined, these measures create a crawl space environment that is inhospitable to wood rot, mold, and wood-destroying insects, dramatically extending the service life of your home's structural framing.
Crawl space moisture control works by systematically addressing each moisture source that contributes to elevated wood moisture content in the framing. Ground moisture evaporating from bare soil is blocked by a vapor barrier. Humid air infiltrating through vents or the home's envelope is conditioned by a dehumidifier sized for the crawl space volume. Water that intrudes from outside through cracks or seasonal flooding is collected by an interior drainage channel and removed by a sump pump. Together, these systems maintain crawl space relative humidity below the threshold at which wood rot fungi can survive.
Wondering if this is the right fix for what you are seeing? Learn more about the warning signs: Mold on Crawl Space Framing and Visible Wood Rot in Crawl Space and Soft or Weak Floors . Or browse the full Problem Signs library for framing repair.
Installation Process
How we install crawl space moisture control
Moisture Diagnostic and Source Mapping
A Ground Up technician performs a thorough moisture assessment of the crawl space, including measuring relative humidity and wood moisture content at multiple points, identifying evidence of water intrusion pathways, evaluating the condition of any existing vapor barrier, and documenting drainage patterns. This diagnostic determines which moisture control components are needed and in what configuration.
Interior Drainage System Installation (Where Needed)
Where water intrusion from outside the foundation is identified, a perimeter interior drainage channel is installed at the base of the foundation wall. This channel collects water before it can pool on the crawl space floor and directs it to a collection basin. This step is performed before the vapor barrier to ensure the drainage system is properly integrated.
Sump Pump Installation and Basin Setup
A sump basin is installed at the low point of the drainage system and connected to a properly rated sump pump. The pump automatically activates when water reaches a set level in the basin and discharges it to a safe outlet away from the foundation. A backup battery sump or water-powered backup may be recommended for homes in areas with frequent heavy rainfall.
Heavy-Duty Vapor Barrier Installation
A minimum 10-mil reinforced polyethylene vapor barrier is installed across the entire soil surface of the crawl space, lapped up foundation walls by 6 to 12 inches, sealed at all seams with moisture-resistant tape, and secured. Penetrations for pipes, posts, and columns are cut and sealed individually. This is the primary barrier against ground moisture evaporation into the crawl space air.
Dehumidifier Installation and Configuration
A commercial-grade crawl space dehumidifier sized for the crawl space square footage and climate zone is installed in an accessible location within the crawl space. The unit is configured to maintain relative humidity below 55 percent, which is below the threshold for wood rot fungal activity. The drain is connected to the sump basin or a gravity drain outlet.
Vent Sealing and Encapsulation Completion
Existing foundation vents are sealed with rigid foam and sealed panels to stop humid outdoor air from infiltrating the conditioned crawl space. The crawl space access door is upgraded to a sealed, insulated unit if needed. A final moisture reading confirms that the system is operating as designed and that wood moisture content in the framing is within acceptable limits.
Moisture control is not a single product, it is a system. A vapor barrier handles the ground. A dehumidifier handles the air. Drainage handles bulk water intrusion. When we design a moisture control solution for a Middle Tennessee home, we think about all three because rarely is only one pathway causing the problem. The homeowners who get the best long-term outcome are the ones who address moisture comprehensively at the same time as they fix the framing damage.
Why Ground Up
The difference is in the diagnosis
Get several quotes and you'll see a wide range of prices. The gap isn't luck. It's whether the contractor finds the actual cause and stands behind the work.
- In-house certified crews: we never subcontract your repair
- Optional independent third-party engineer review on larger jobs
- Honest three-tier triage: we tell you what can wait, in writing
- Family owned from the same Shelbyville Highway address since 2009
FAQ
Crawl Space Moisture Control questions
The generally accepted target for crawl space relative humidity is below 60 percent, with 50 to 55 percent being the ideal operating range for a dehumidification system. Wood rot fungi require wood moisture content above approximately 19 to 20 percent to colonize and grow. Maintaining crawl space humidity below 60 percent keeps wood moisture content safely below that threshold under most conditions.
A vapor barrier is the highest-priority first step and provides meaningful protection against ground moisture. For many Middle Tennessee crawl spaces, a vapor barrier combined with sealing foundation vents is sufficient to bring humidity to acceptable levels. Crawl spaces with significant water intrusion or in low-lying areas with chronic wet conditions will also need drainage and active dehumidification. Ground Up's diagnostic assessment identifies which components your specific crawl space requires.
In a fully encapsulated crawl space, some builders and contractors do connect the crawl space to the home's conditioned air system. This approach can work in tight, well-sealed crawl spaces but requires careful HVAC sizing and is more complex to implement. A dedicated crawl space dehumidifier is generally the more straightforward and reliable approach for retrofitting moisture control into existing homes.
Crawl space dehumidifiers should be inspected at least annually, including filter cleaning or replacement, refrigerant charge verification, and drain line inspection. Most modern units have a drain connection that eliminates the need to manually empty a reservoir. Ground Up recommends a once-a-year maintenance check as part of an ongoing crawl space maintenance program.
Moisture control stops the conditions that enable mold and rot to grow, but it does not remediate existing mold colonies or restore structurally damaged wood. Existing framing damage must be repaired and mold must be treated separately. Moisture control then maintains the conditions that prevent recurrence. Ground Up typically integrates moisture control into the same project as framing repairs to address both the cause and the effect simultaneously.
More Solutions
Other solutions we offer
Beam Repair
Structural beams throughout a crawl space home serve distinct load-carrying roles, the sill plate transfers floor loads to the foundation wall, rim joists close off the floor system at the perimeter, and secondary beams support floor joists between the main carrier and the foundation. When any of these members is damaged by rot, insect activity, or physical stress, the floor system above loses support. Ground Up Foundation Repair identifies the affected beam, determines the appropriate repair method, and restores full structural capacity without disrupting the living space above.
Structural Beam Replacement
The main girder beams and support beams in a crawl space are the primary load-bearing members of the floor system. They span between foundation walls and piers, carrying the floor joists that in turn support the subfloor and everything above. When these beams are compromised by moisture-driven rot, pest infestation, or overloading, the consequences extend throughout the floor system above. Structural beam replacement is the appropriate solution when beams have degraded beyond the point where repair or reinforcement is sufficient. Ground Up Foundation Repair provides beam replacement in crawl spaces throughout Middle Tennessee, using properly sized dimensional lumber or engineered lumber products to restore full structural capacity.
Carrier Beam Repair
The carrier beam, also called the main girder, is the primary horizontal member that supports your floor joists and transfers their load to posts and the foundation. When a carrier beam cracks, sags, or rots, every joist it carries becomes compromised, causing widespread floor movement across an entire section of your home. Ground Up Foundation Repair assesses carrier beam damage, determines whether repair or replacement is appropriate, and restores full load capacity with minimal disruption to the living space above.
Crawl Space Jack Installation
Crawl space support jacks are adjustable steel columns installed on concrete footings beneath the floor framing of a crawl space home. They provide permanent supplemental support for floor joists and carrier beams that have deflected beyond what sistering alone can address, for spans that are too long for the existing framing depth, or for homes where the original post spacing was inadequate. Because they are adjustable after installation, crawl space jacks also allow incremental floor leveling without additional structural work. Ground Up Foundation Repair sizes, spaces, and installs support jacks to match the load conditions of each specific home.
Floor Joist Repair Plates
Floor joist repair plates, also called mending plates, joist plates, or structural connector plates, are heavy-gauge galvanized steel plates fastened across a crack, split, or notched section of a floor joist to restore local bending and shear capacity. They are most effective when damage is localized to a specific point along an otherwise sound joist, rather than distributed along its length. Repair plates are a faster and lower-cost solution than sistering in specific circumstances, and they are frequently used in combination with sistering when a joist has both a discrete crack point and overall reduced stiffness. Ground Up evaluates each joist individually and recommends the repair method, plates, sistering, or full replacement, that matches the actual damage pattern.
Floor Joist Repair
Floor joists are the horizontal structural members that span from beam to beam beneath your subfloor, carrying the weight of everything in your home. When they are damaged by moisture, rot, or pests, they lose load-bearing capacity and the floors above begin to flex, bounce, or sag. Floor joist repair restores the structural capacity of compromised framing through sistering, partial replacement, or full joist replacement, depending on the extent and nature of the damage. Ground Up Foundation Repair specializes in crawl space framing repair across Middle Tennessee, where humid conditions make joist damage an especially common problem.
Found a problem? Get a straight answer
Free inspection, written estimate, honest triage. No pressure.