
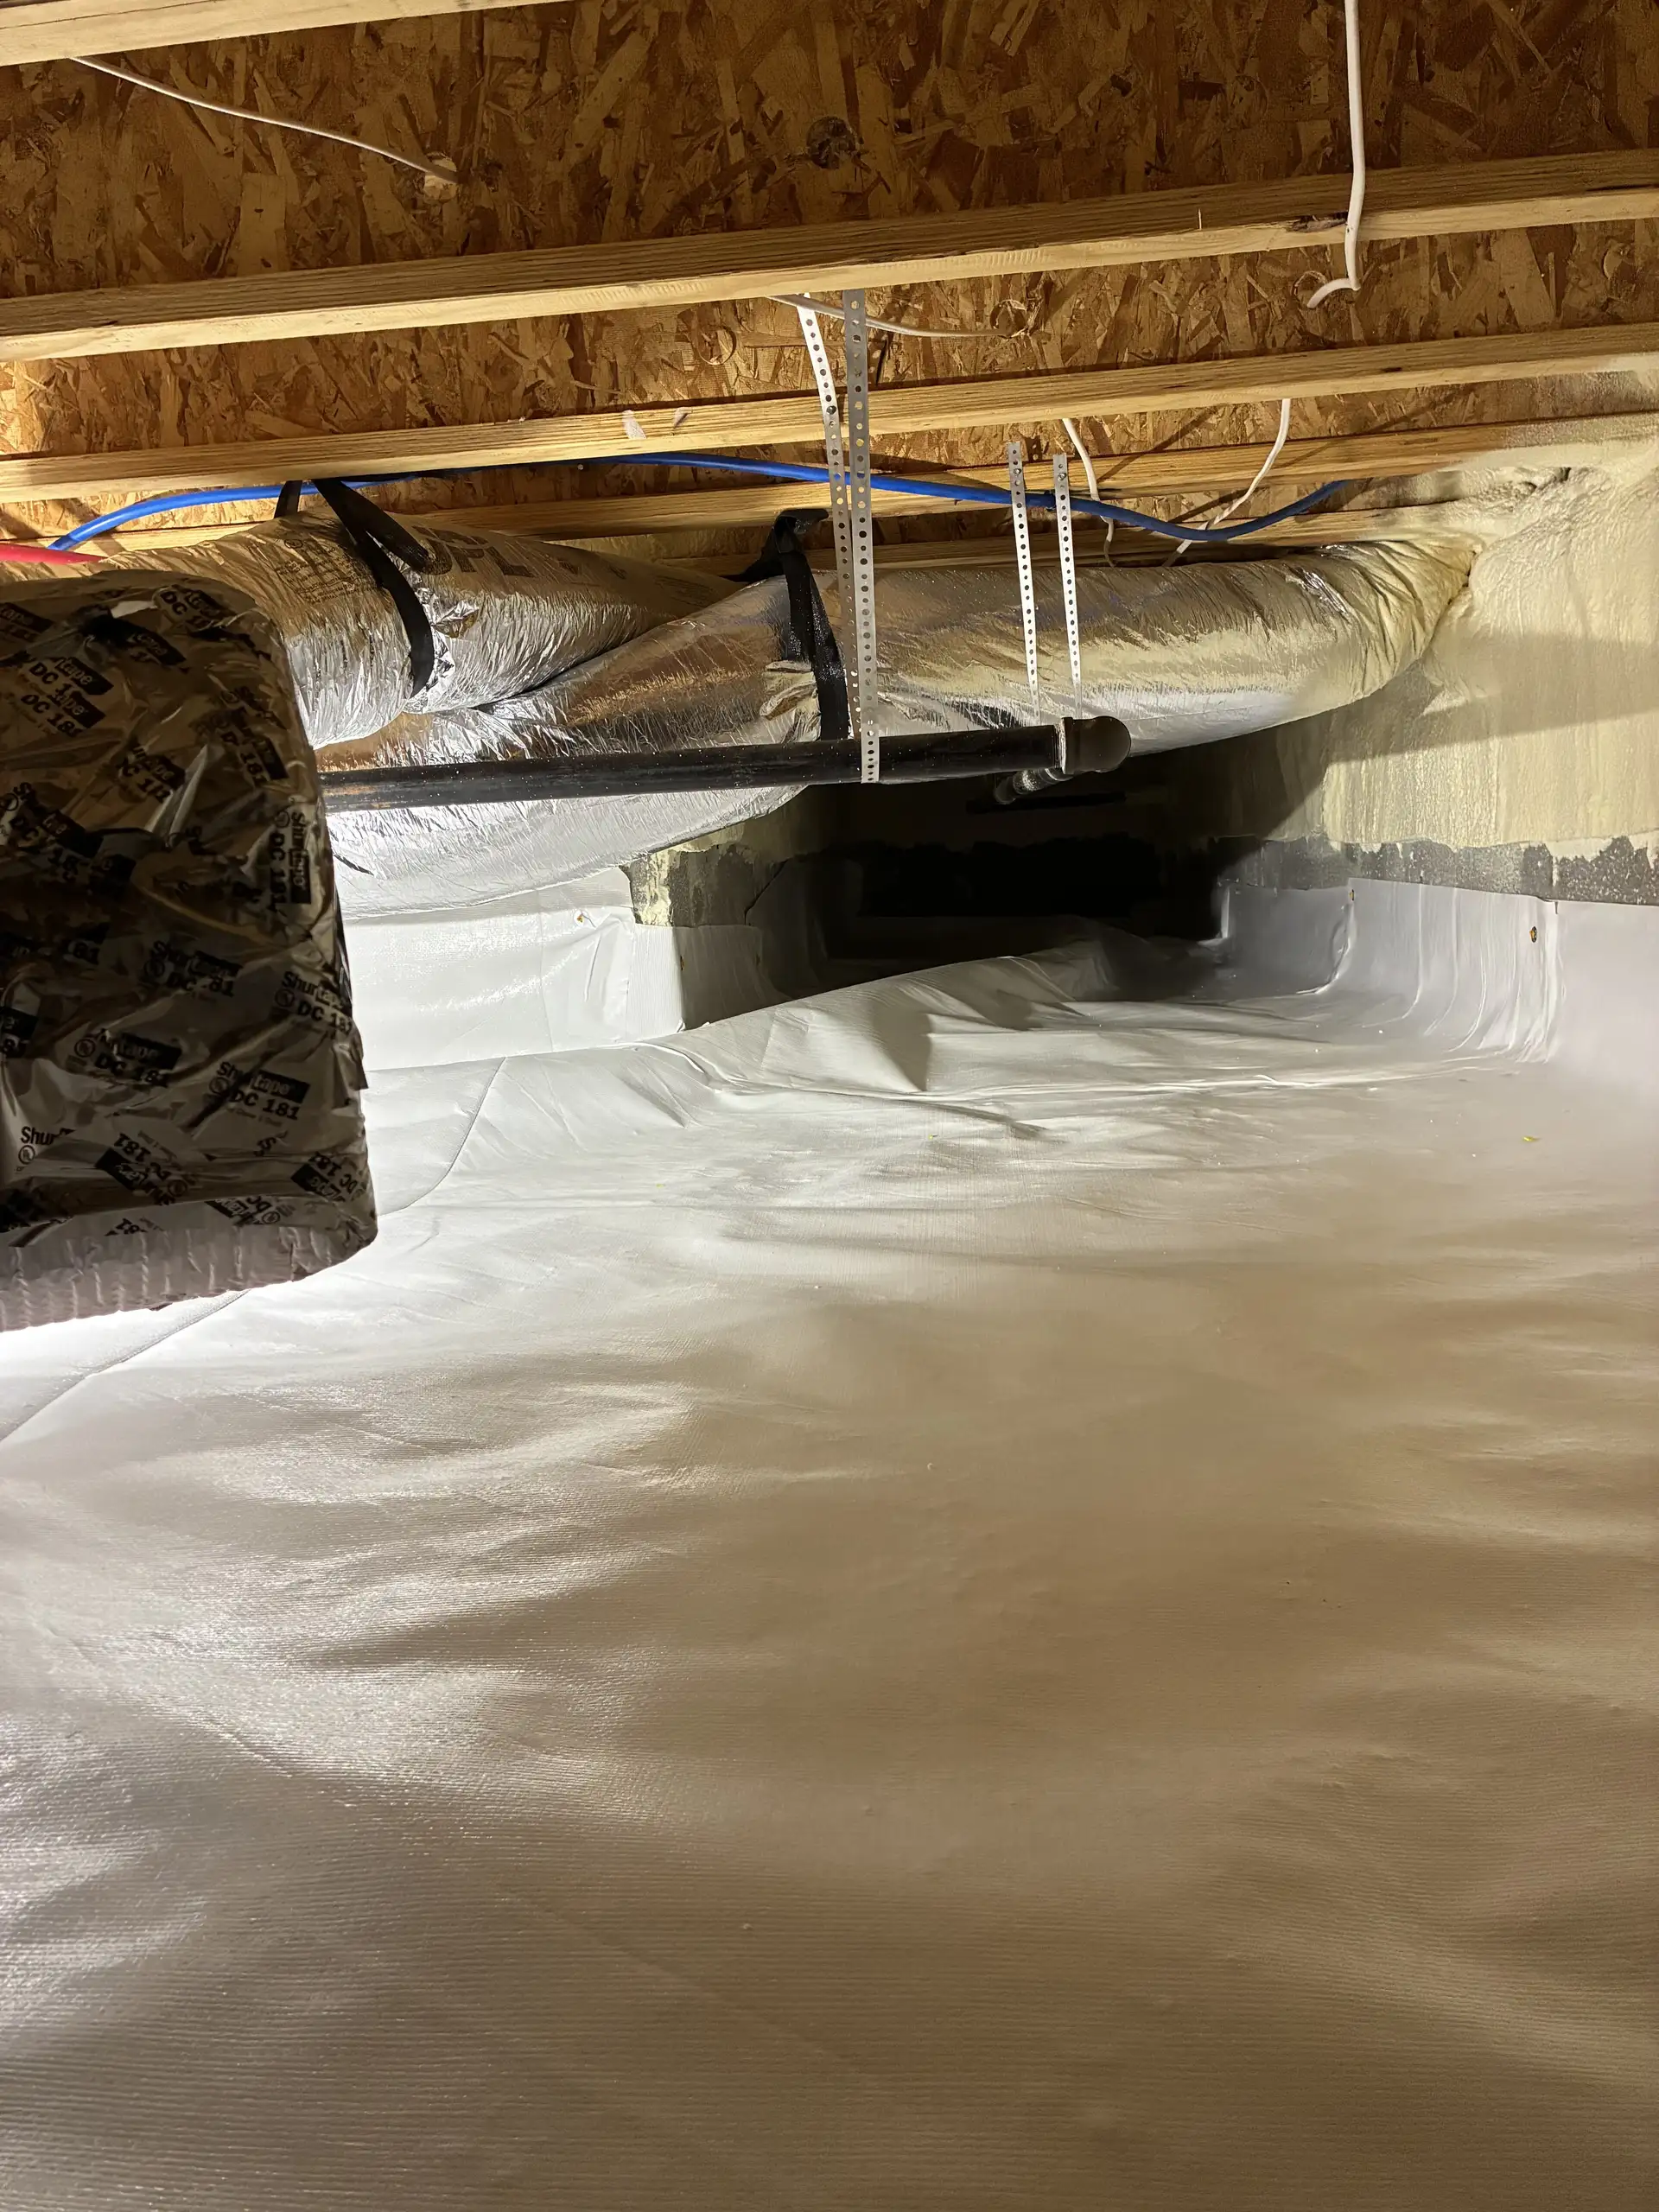
A Crawl Space Vapor Barrier Protects Your Structural Framing From Moisture Damage
Ground moisture evaporating into your crawl space is the leading driver of wood rot and framing failure in Middle Tennessee homes. A vapor barrier is the first line of defense.
On cost: Vapor barrier installation for a typical Middle Tennessee home crawl space ranges from $1,200 to $3,500 depending on square footage, soil conditions, and barrier thickness specified. Homes requiring extensive preparation before installation may be at the higher end of the range.
Overview
Crawl Space Vapor Barrier
In the context of structural framing protection, a crawl space vapor barrier is a heavy-duty polyethylene sheet installed across the soil surface of the crawl space floor to block the upward migration of ground moisture into the air space where your floor joists and beams live. Unlike the vapor barriers and full encapsulation systems associated with crawl space waterproofing, this installation is specifically focused on protecting structural framing from the moisture conditions that enable wood rot fungi and mold colonization. Middle Tennessee's clay soils retain substantial moisture year-round, making continuous ground evaporation a persistent threat to unprotected framing.
A crawl space vapor barrier works by creating a physical membrane between the moist soil and the crawl space air space. Moisture that would otherwise evaporate from the soil surface is trapped beneath the barrier and returned to the ground. This reduces crawl space relative humidity significantly, lowering the moisture content of wood framing members over time and depriving wood rot fungi and mold of the conditions they need to thrive. For maximum effectiveness, the barrier is lapped up foundation walls, sealed at seams, and secured so it cannot shift.
Wondering if this is the right fix for what you are seeing? Learn more about the warning signs: Mold on Crawl Space Framing and Visible Wood Rot in Crawl Space and Soft or Weak Floors . Or browse the full Problem Signs library for framing repair.
Installation Process
How we install crawl space vapor barrier
Crawl Space Inspection and Site Preparation
Before the vapor barrier is installed, the crawl space is inspected for existing moisture damage, standing water, debris, and framing condition. Any standing water is removed, drainage issues are identified, and sharp rocks or debris that could puncture the barrier are cleared from the soil surface. This preparation step ensures the barrier is installed on a clean, stable base.
Selection of Appropriate Barrier Material
Vapor barriers for structural framing protection are specified at a minimum of 6-mil thickness, with 10-mil to 20-mil reinforced polyethylene or cross-laminated barriers preferred for long-term durability in active crawl spaces. The thickness and reinforcement level are selected based on crawl space conditions, foot traffic requirements, and whether active encapsulation is also being pursued.
Installation Across Soil Surface
The barrier sheeting is unrolled across the entire soil surface of the crawl space, including beneath any support piers or columns. Panels are overlapped by a minimum of 12 inches at seams and taped with moisture-resistant seam tape to create a continuous membrane. The installer works methodically to avoid leaving gaps or areas of thin coverage.
Foundation Wall Lap and Sealing
The barrier is lapped up the interior faces of foundation walls by a minimum of 6 to 12 inches and secured with mechanical fasteners and adhesive. This prevents moisture from wicking between the barrier edge and the wall and ensures full coverage of the moisture migration pathway. Penetrations for pipes and columns are cut carefully and sealed with compatible tape.
Securing and Final Inspection
The installed barrier is inspected for gaps, unsealed seams, or areas where it has been inadvertently torn or displaced during installation. A final walkthrough confirms complete soil coverage and proper wall lapping. Where active dehumidification or encapsulation is also being installed, the vapor barrier serves as the foundation layer for that system.
A vapor barrier is the single most impactful thing most homeowners can do for their crawl space framing. The ground beneath a Middle Tennessee home releases moisture constantly, and without a barrier, that moisture goes directly into the air space where your joists and beams live. We have seen brand new framing repairs begin to show elevated moisture content within months in crawl spaces with no barrier. It is not optional, it is foundational.
Why Ground Up
The difference is in the diagnosis
Get several quotes and you'll see a wide range of prices. The gap isn't luck. It's whether the contractor finds the actual cause and stands behind the work.
- In-house certified crews: we never subcontract your repair
- Optional independent third-party engineer review on larger jobs
- Honest three-tier triage: we tell you what can wait, in writing
- Family owned from the same Shelbyville Highway address since 2009
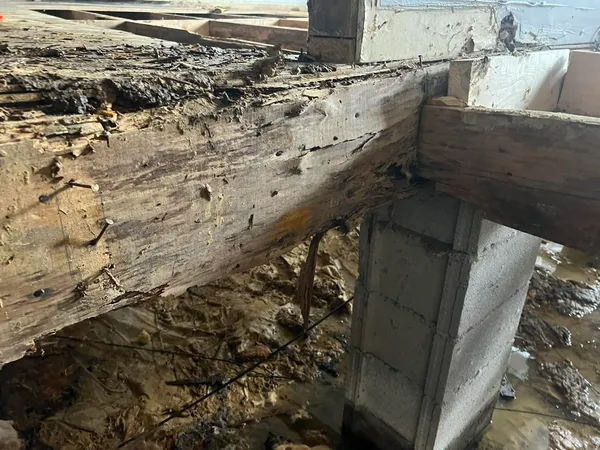
FAQ
Crawl Space Vapor Barrier questions
A vapor barrier is a moisture-blocking membrane installed on the crawl space floor surface. Full encapsulation extends the sealed membrane up all foundation walls and typically includes conditioning the air space with a dehumidifier or by connecting it to the home's HVAC system. A vapor barrier alone is an important first step and provides significant framing protection. Encapsulation provides a higher level of moisture control and is the preferred solution for chronically damp crawl spaces.
The IRC building code minimum is 6 mil, but this represents a bare minimum for most applications. Ground Up typically recommends 10-mil to 20-mil reinforced barriers for long-term performance, especially in crawl spaces that may be accessed periodically for maintenance. Thicker barriers resist puncturing from foot traffic and are more durable against the crawl space environment.
A vapor barrier dramatically reduces the moisture load entering the crawl space from the ground, which is often the primary moisture source. However, if the crawl space also experiences water intrusion from outside through foundation cracks or flooding, or if humid outside air is infiltrating through vents, additional measures such as drainage, encapsulation, or dehumidification may be needed. Ground Up assesses the full moisture picture and recommends the appropriate combination of solutions.
Homeowners do attempt DIY vapor barrier installation, but the quality of the installation significantly affects its effectiveness. Gaps at seams, inadequate wall lapping, and unsealed penetrations are common in DIY installations and allow substantial moisture migration around the barrier. Professional installation ensures complete coverage, proper seaming, and integration with any additional moisture control systems.
A properly installed heavy-duty vapor barrier can last 20 years or more with minimal maintenance. Barriers can be punctured by sharp objects or disturbed by work in the crawl space, so periodic inspections are advisable. Ground Up installs barrier material rated for long-term performance and can inspect and repair the barrier as part of ongoing maintenance visits.
More Solutions
Other solutions we offer
Beam Repair
Structural beams throughout a crawl space home serve distinct load-carrying roles, the sill plate transfers floor loads to the foundation wall, rim joists close off the floor system at the perimeter, and secondary beams support floor joists between the main carrier and the foundation. When any of these members is damaged by rot, insect activity, or physical stress, the floor system above loses support. Ground Up Foundation Repair identifies the affected beam, determines the appropriate repair method, and restores full structural capacity without disrupting the living space above.
Structural Beam Replacement
The main girder beams and support beams in a crawl space are the primary load-bearing members of the floor system. They span between foundation walls and piers, carrying the floor joists that in turn support the subfloor and everything above. When these beams are compromised by moisture-driven rot, pest infestation, or overloading, the consequences extend throughout the floor system above. Structural beam replacement is the appropriate solution when beams have degraded beyond the point where repair or reinforcement is sufficient. Ground Up Foundation Repair provides beam replacement in crawl spaces throughout Middle Tennessee, using properly sized dimensional lumber or engineered lumber products to restore full structural capacity.
Carrier Beam Repair
The carrier beam, also called the main girder, is the primary horizontal member that supports your floor joists and transfers their load to posts and the foundation. When a carrier beam cracks, sags, or rots, every joist it carries becomes compromised, causing widespread floor movement across an entire section of your home. Ground Up Foundation Repair assesses carrier beam damage, determines whether repair or replacement is appropriate, and restores full load capacity with minimal disruption to the living space above.
Crawl Space Jack Installation
Crawl space support jacks are adjustable steel columns installed on concrete footings beneath the floor framing of a crawl space home. They provide permanent supplemental support for floor joists and carrier beams that have deflected beyond what sistering alone can address, for spans that are too long for the existing framing depth, or for homes where the original post spacing was inadequate. Because they are adjustable after installation, crawl space jacks also allow incremental floor leveling without additional structural work. Ground Up Foundation Repair sizes, spaces, and installs support jacks to match the load conditions of each specific home.
Floor Joist Repair Plates
Floor joist repair plates, also called mending plates, joist plates, or structural connector plates, are heavy-gauge galvanized steel plates fastened across a crack, split, or notched section of a floor joist to restore local bending and shear capacity. They are most effective when damage is localized to a specific point along an otherwise sound joist, rather than distributed along its length. Repair plates are a faster and lower-cost solution than sistering in specific circumstances, and they are frequently used in combination with sistering when a joist has both a discrete crack point and overall reduced stiffness. Ground Up evaluates each joist individually and recommends the repair method, plates, sistering, or full replacement, that matches the actual damage pattern.
Floor Joist Repair
Floor joists are the horizontal structural members that span from beam to beam beneath your subfloor, carrying the weight of everything in your home. When they are damaged by moisture, rot, or pests, they lose load-bearing capacity and the floors above begin to flex, bounce, or sag. Floor joist repair restores the structural capacity of compromised framing through sistering, partial replacement, or full joist replacement, depending on the extent and nature of the damage. Ground Up Foundation Repair specializes in crawl space framing repair across Middle Tennessee, where humid conditions make joist damage an especially common problem.
Found a problem? Get a straight answer
Free inspection, written estimate, honest triage. No pressure.